Artisans

Muds, cobs and clay: The Joy of Building
Earthbag dome (Leh, Ladakh)

Muds, cobs and clay: The Joy of Building

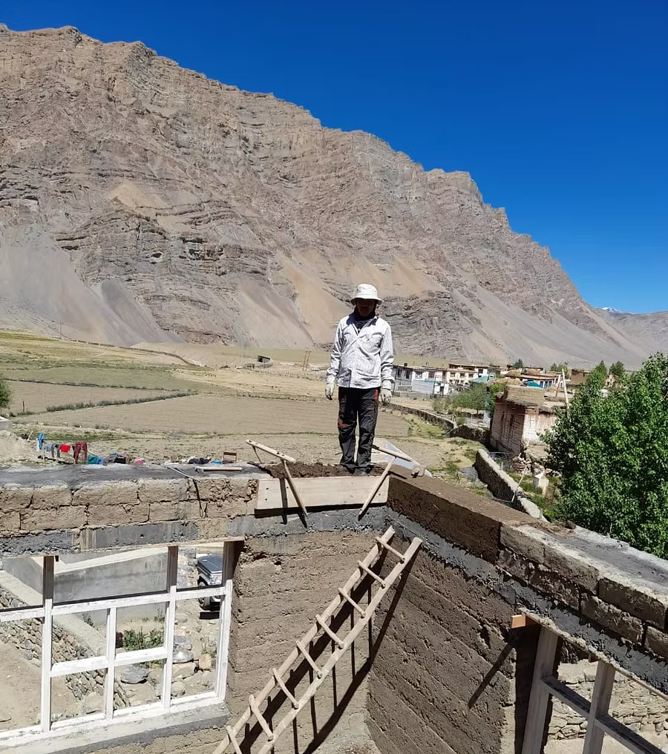
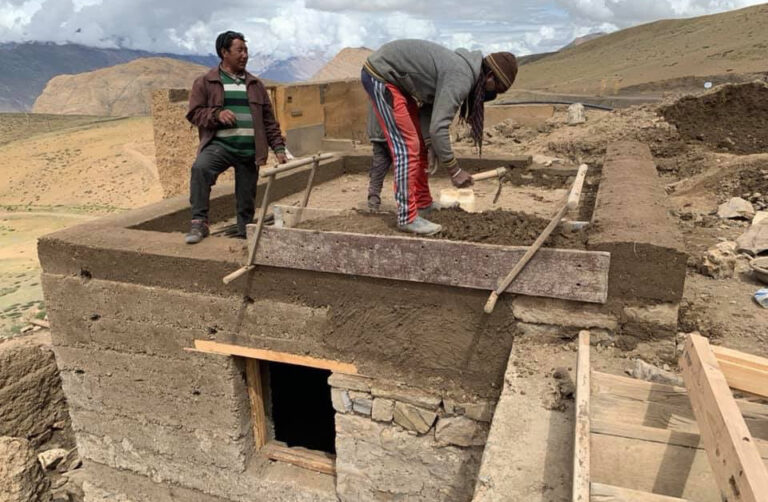
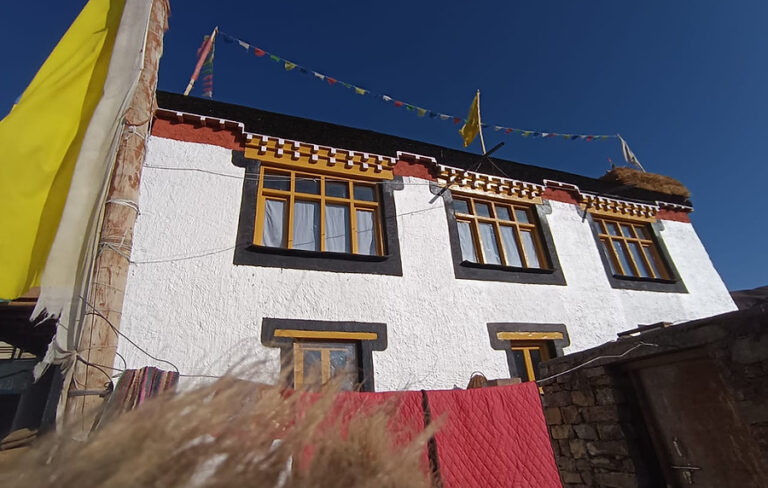
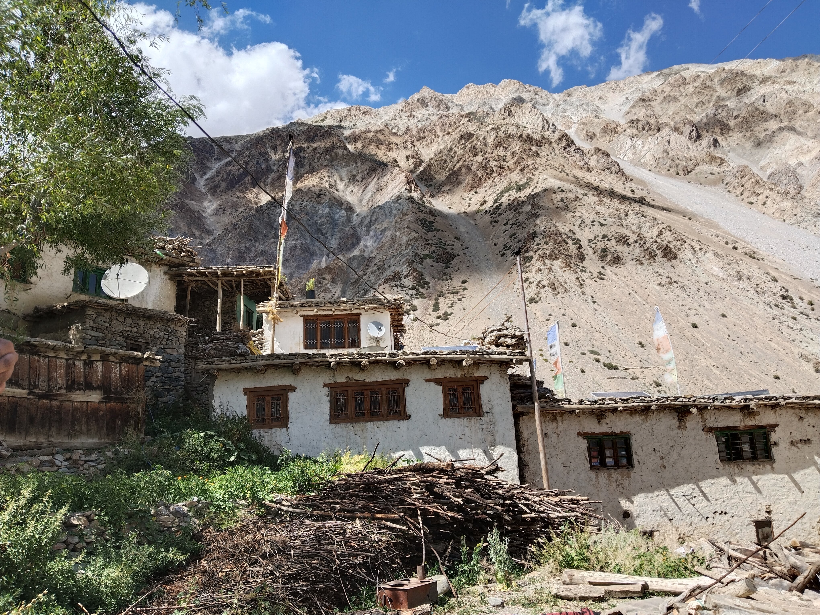
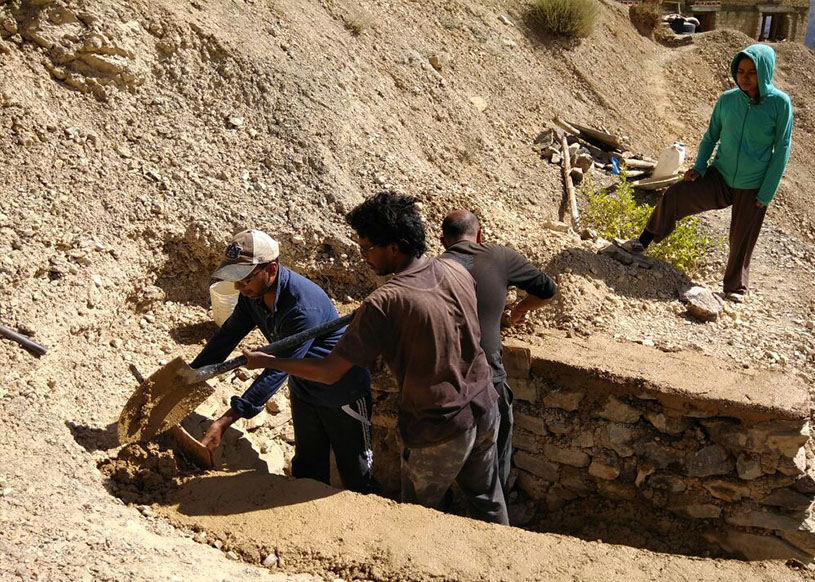
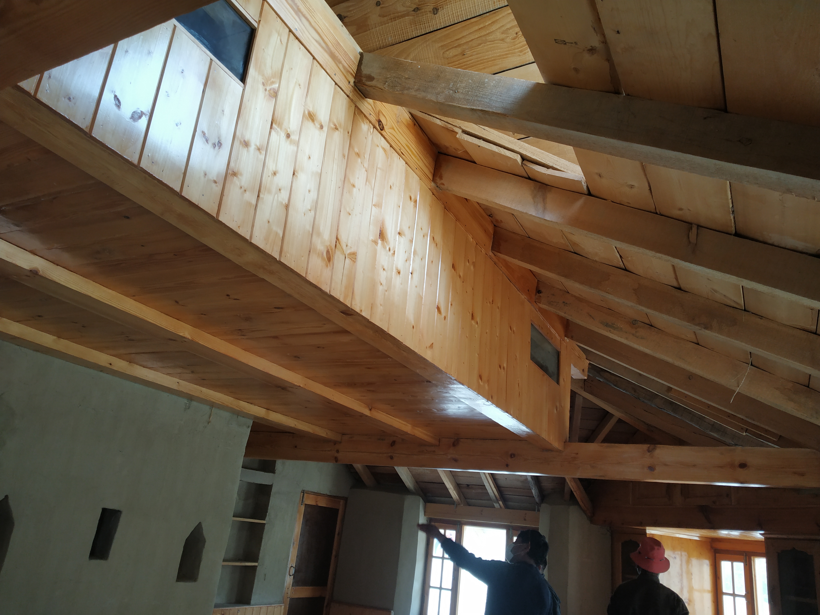
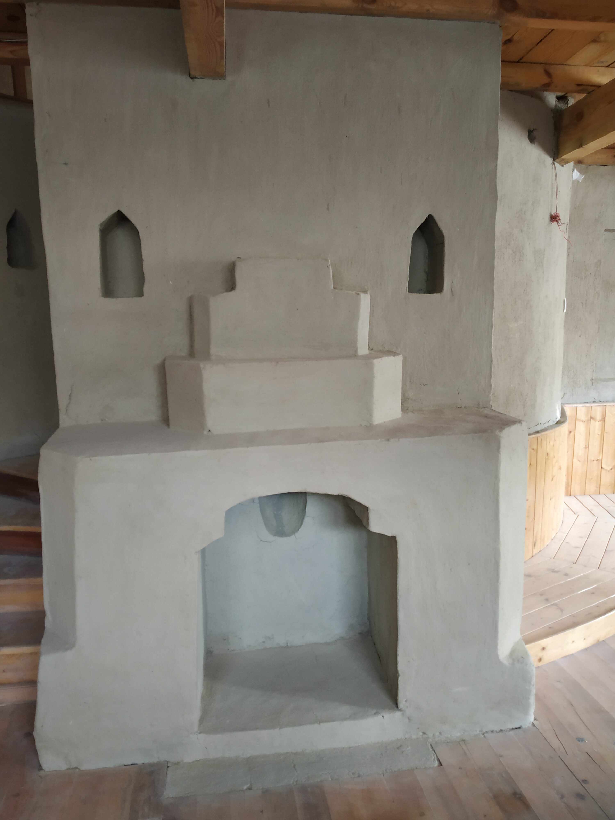
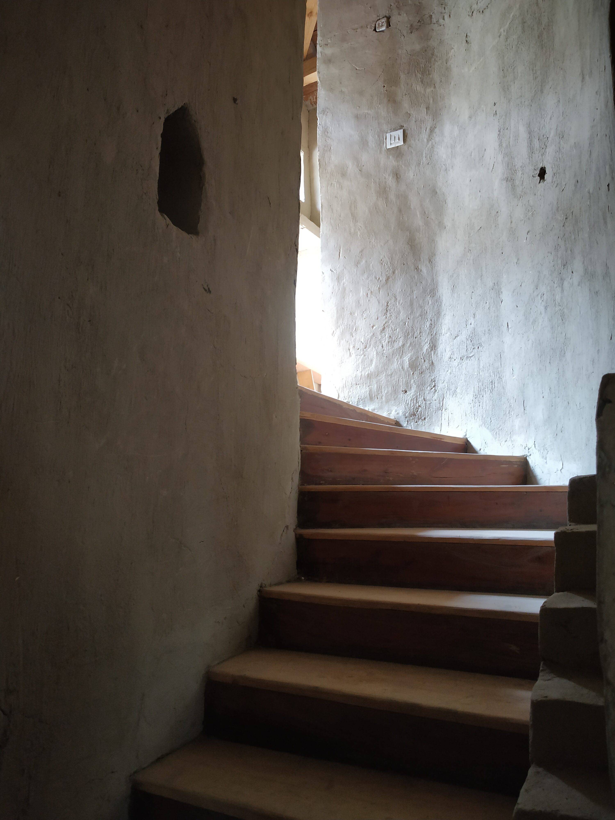
There’s unalloyed joy in sculpting with mud; mixing soil with clay, straw; sun-drying the bricks before finishing the cob structure with cow dung clay. The essence of natural building is the hands-on experimentation, close engagement with the material and use of locally available resources – one that can be harnessed for building sustainable eco-friendly architectural designs. “It is the innate familiarity of the natural elements and the freedom to mould it into any design is what makes the process special” muses Stanzin Phuntsog, a self-taught eco-architect from Ayee village (Nubra, Ladakh).  Phuntsog was a curious child and has always been fascinated by the natural world around him; the gigantic mountains, the glaciers sustaining village life, natural ways of farming and the wealth of indigenous knowledge people in rural communities possess.

He was particularly captivated by natural ways of building, the traditional architectural designs and their intricate details. “In Ladakh, everyone has some basic understanding of building structures and I was fascinated by those structures. The knowledge also sowed a desire within me to build something on my own ” he reminisces.  He discovered his own love for architecture and natural material by observing communal mud house building activities in his hometown. With  unconventional views on ‘education’ Phuntsog is a staunch believer of experiential learning. He believes as much learning happens outside four walls of the classroom than by immersing oneself in daily realities. “One can read how plants develop their branches, roots; soil develops their fertility; mountains develop glaciers from a textbook or actually be in the natural world around you and observe and learn first-hand”.  His passion for immersive learning was further fuelled when he explored alternative learning in the Students’ Educational and Cultural Movement of Ladakh (SECMOL, Ladakh) after deliberately walking out of the conventional school system.
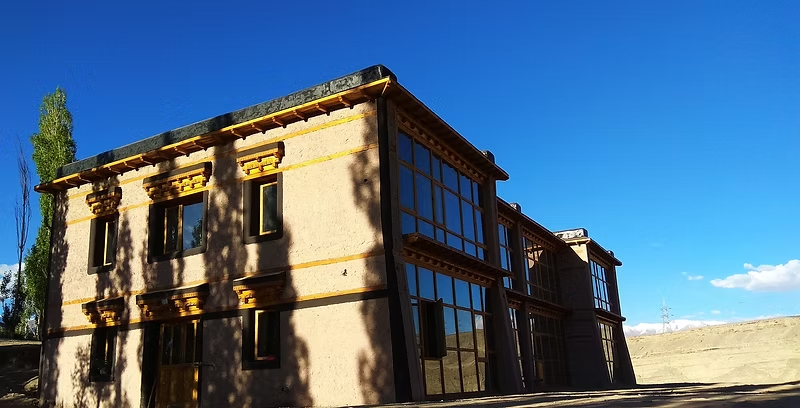
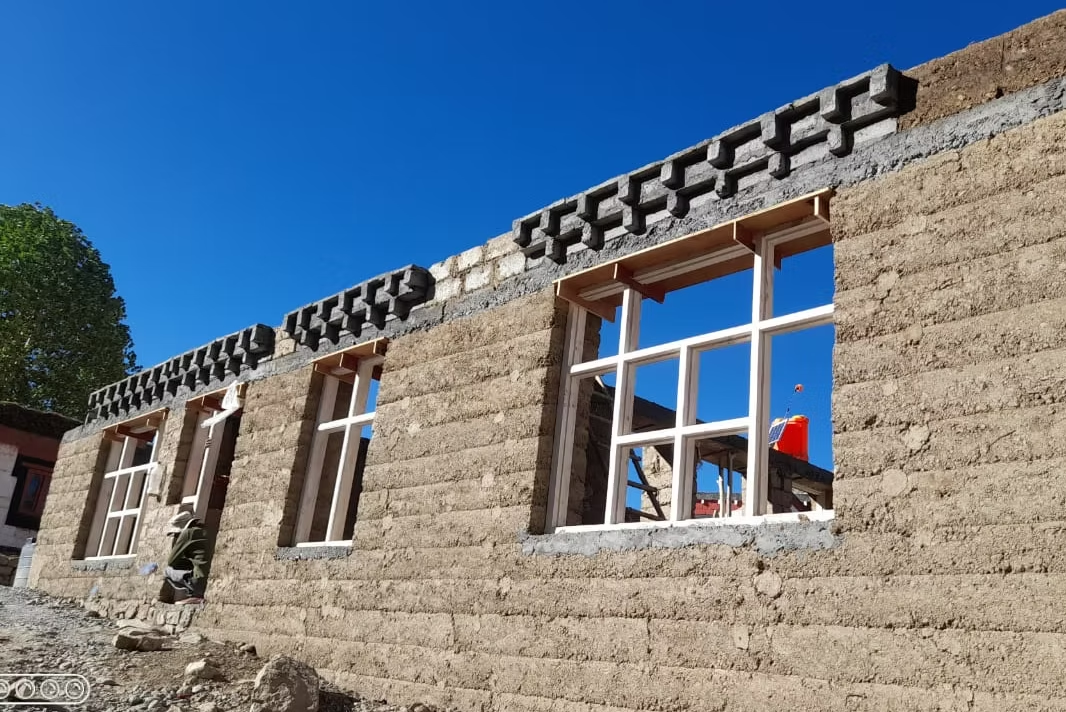
He then enrolled in a 2 year’s course at Swaraj University (Udaipur, Rajasthan) where he received hands-on training in architecture, self-designing, ecological sustainability and exposure to green entrepreneurship. The innate zeal for experiential learning also probably led to pursue his interests in sustainable architectural design and later start his venture Earth Building with Samyuktha whom he met at Swaraj. The venture focuses on reviving natural ways of construction which is aesthetic, functional and thermally comfortable. “We endeavour to do that by reclaiming indigenous knowledge and valuing vernacular architectural designs.” They have explored many earthen techniques like cob (soil mixed with clay and dry grasses), earthbag dome, adobe (dried mud bricks), stone masonry, rammed earth, lime clay plasters and traditional Ladakhi roofing. “The key is to use resources locally available to you and experiment with it. There’s less carbon footprint and one can focus on energy efficiency” he continues.

“To us, natural building is a process which connects people and brings in the confidence that everyone can build their own homes”. Growing up in a close-knitted community in Spiti and having seen my relatives build their own homes drew me to Phuntsog’s initiative. It is precisely that soulful building process, the collective sense of community and the sense of belongingness one feels while building a house makes it endearing. Many houses in high Himalayan landscapes are built that way and communal labour plays an intrinsic role. Phuntsog gained practical knowledge around sustainable architecture by exploring different places and by observing local architectural designs – the kind of soil available in that particular region, the stones they are using and the kind of roofing suited for that place.
He is also keen on passing his learning and engaging more people in reviving sustainable practice around architectural designs. With Earth Building, he has found that balance where he engages interested people and volunteers to learn about eco-friendly building techniques and explore natural elements through community building processes. Phuntsog has a craftsman-like approach to architecture and has an instinctual understanding of handling natural material. He also gives training on stone masonry and traditional architectural design implementation.

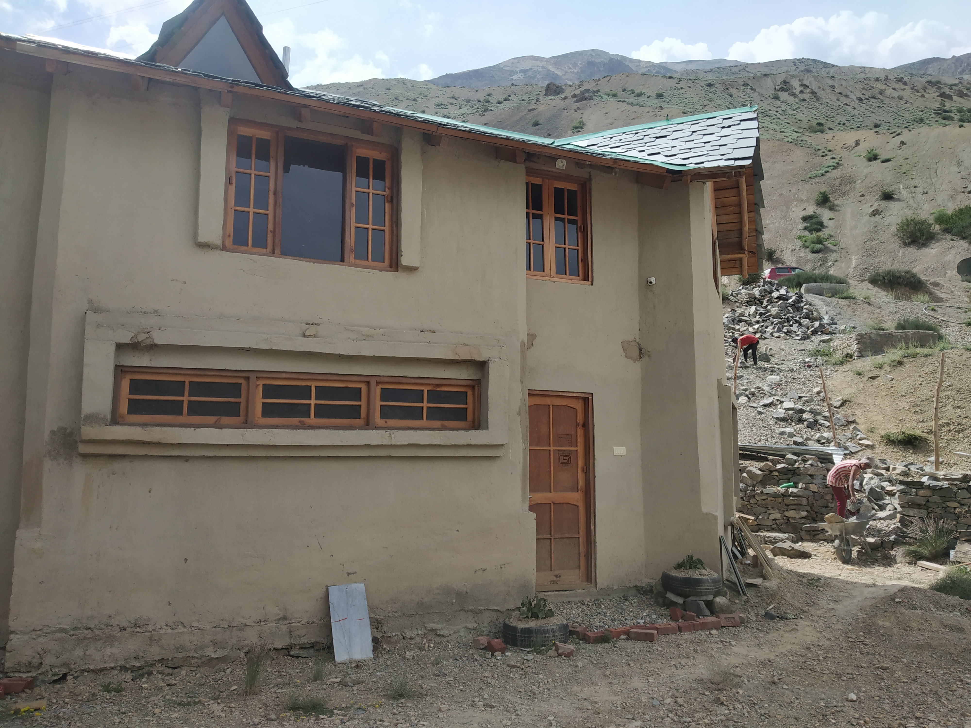
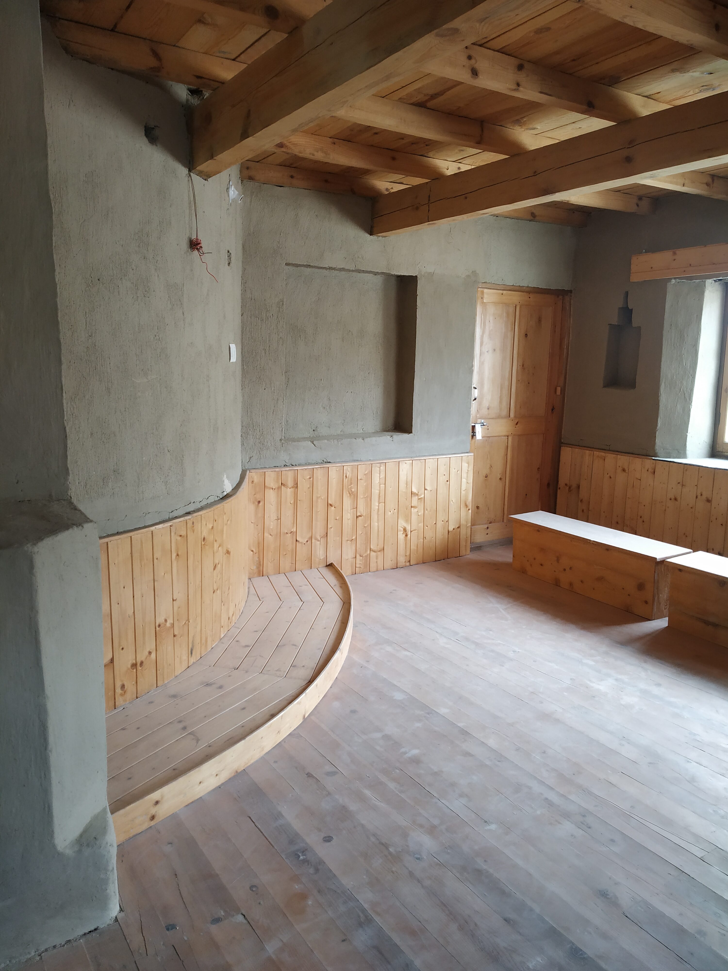
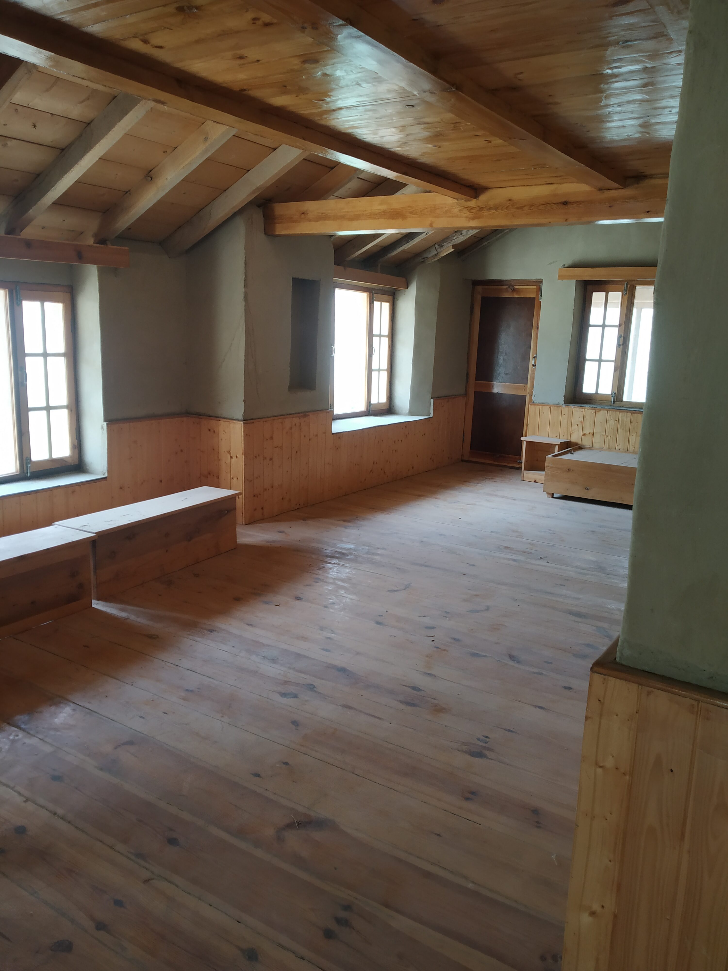
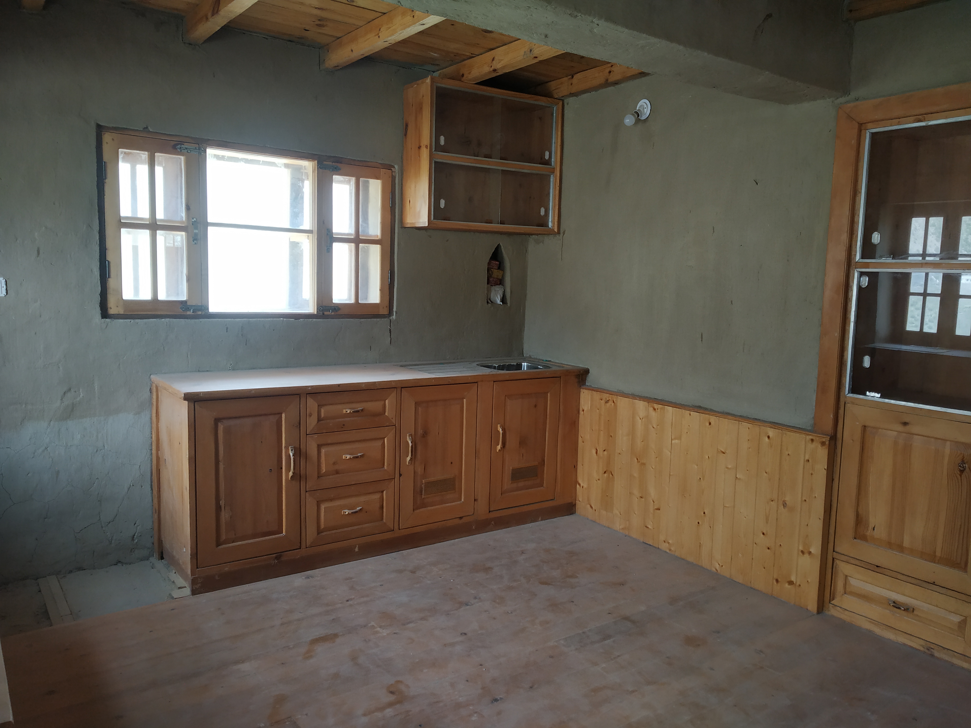
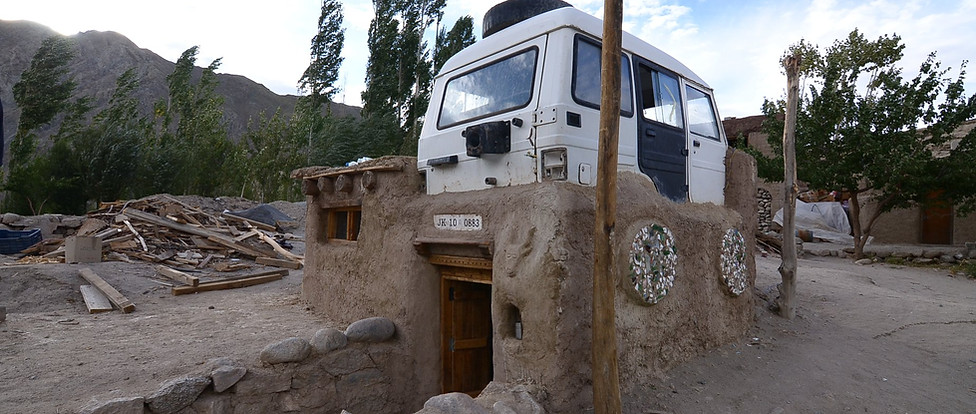
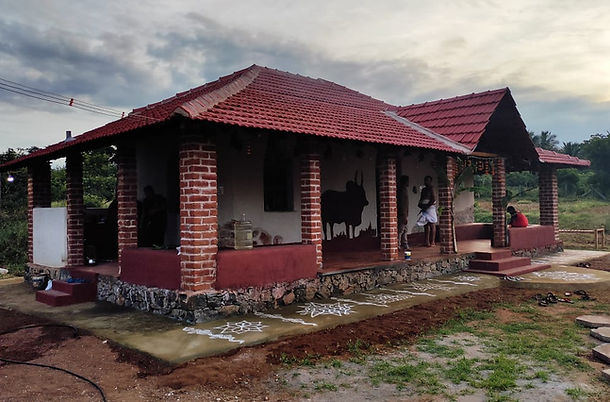
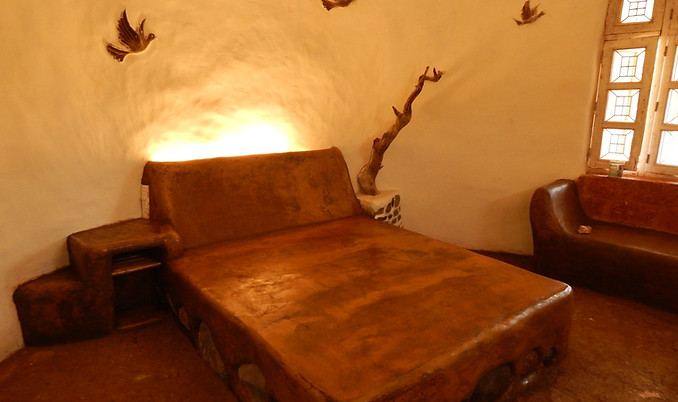
From building an Earthbag dome house and Adobe farmhouse in Coimbatore, Tamil Nadu to cob based interior designing in Talavali, Maharashtra to cob car cottage in Leh, Ladakh, his work shows sensitivity towards regional variations and practicality of weather conditions to sustain those structures. In Leh, he built a unique low-cost cottage entirely with local resources and recycled materials like wood, glass, tyres, bottles and discarded Mahindra car body. They used cob based technique by mixing clay, sand, dried grasses with cow dung clay finishing. Phuntsog’s work is grounded in nature as his ideals and his work unites architecture with indigenous knowledge and conservation.
1128 748 Stanzin Phuntsog
Pearls of wisdom from a master artisan
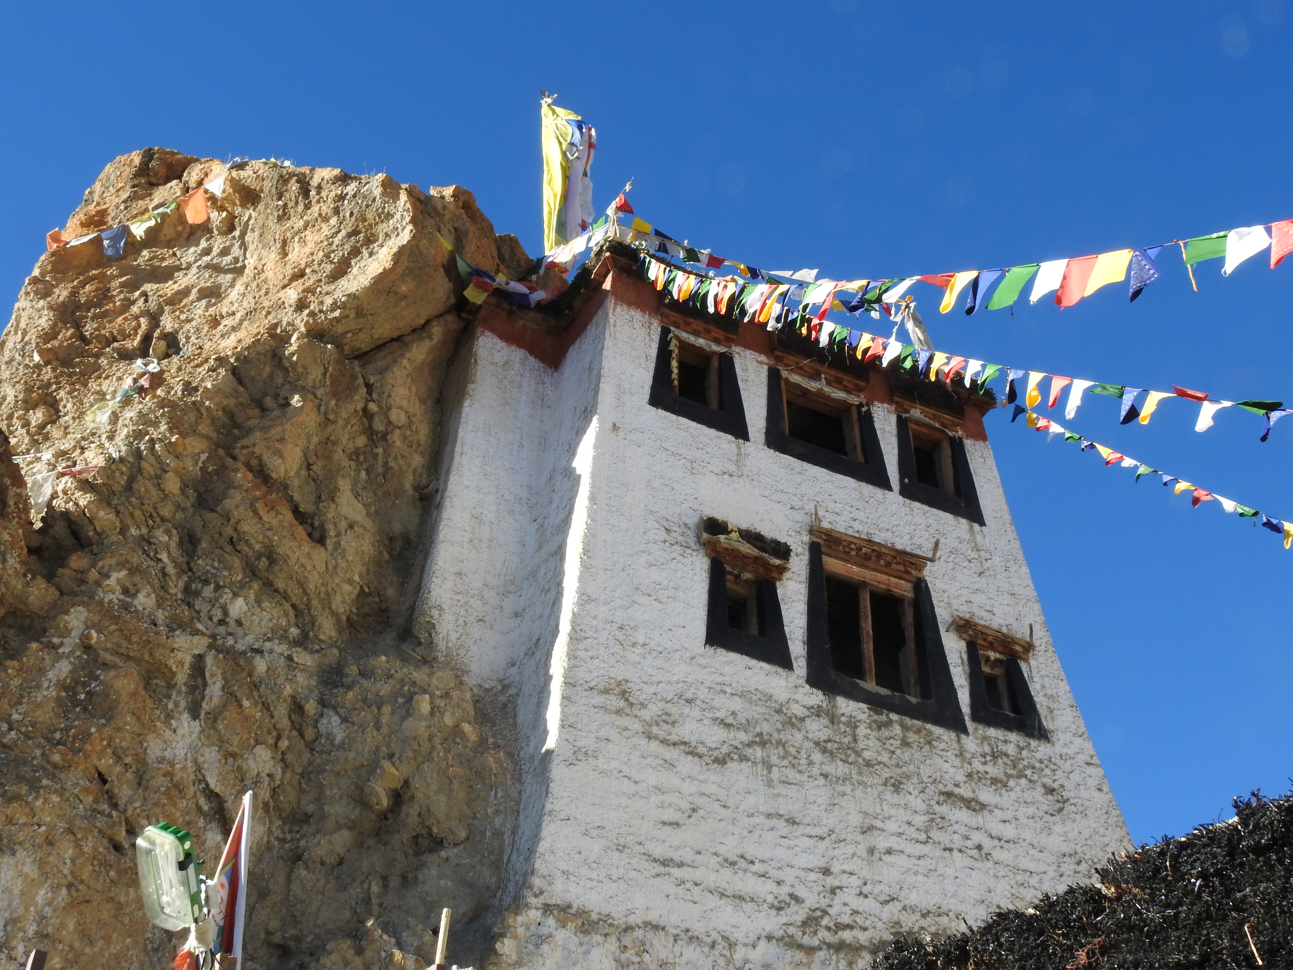
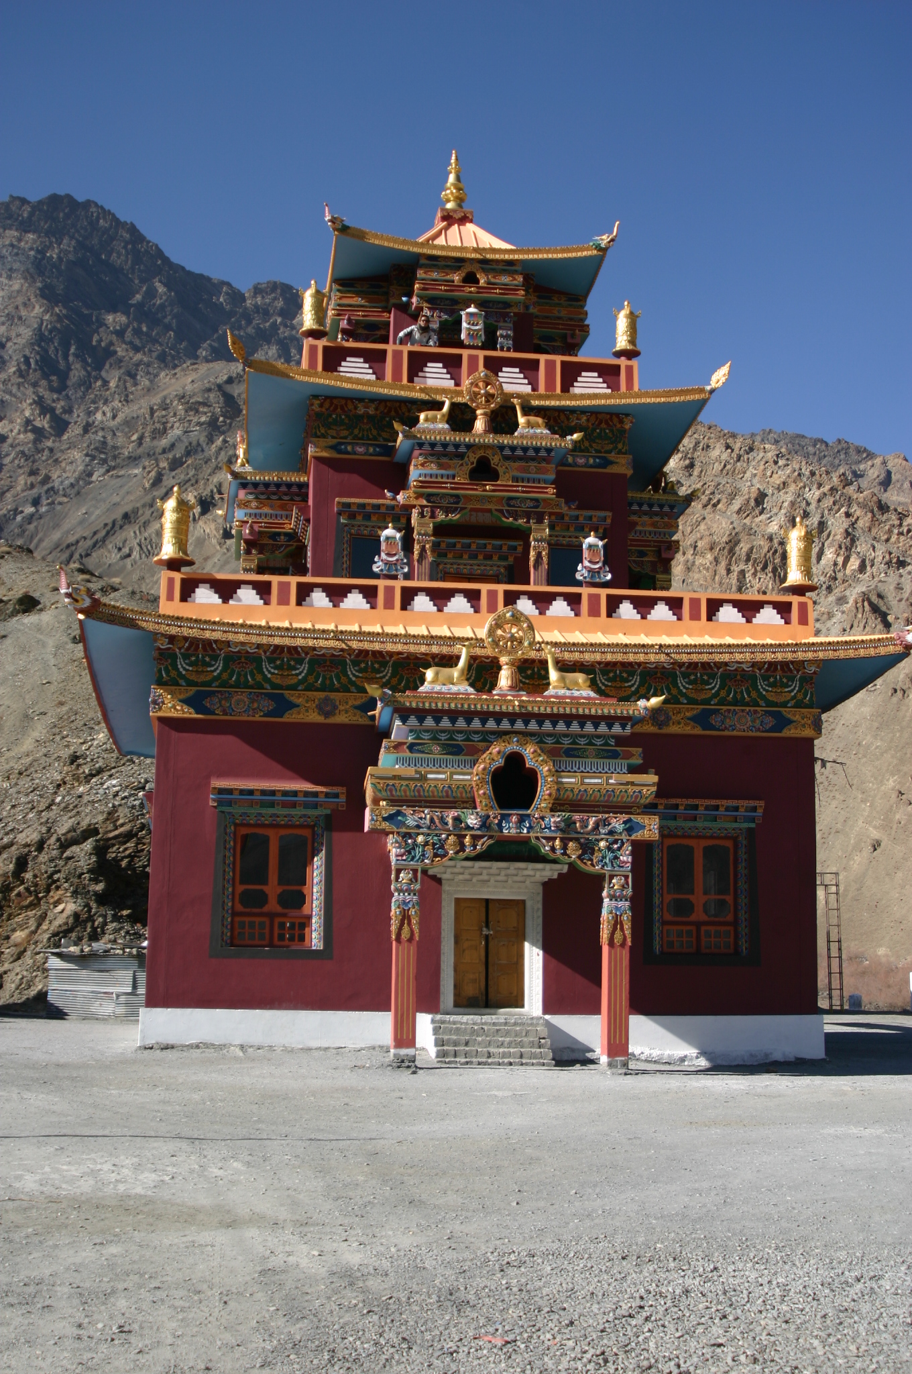
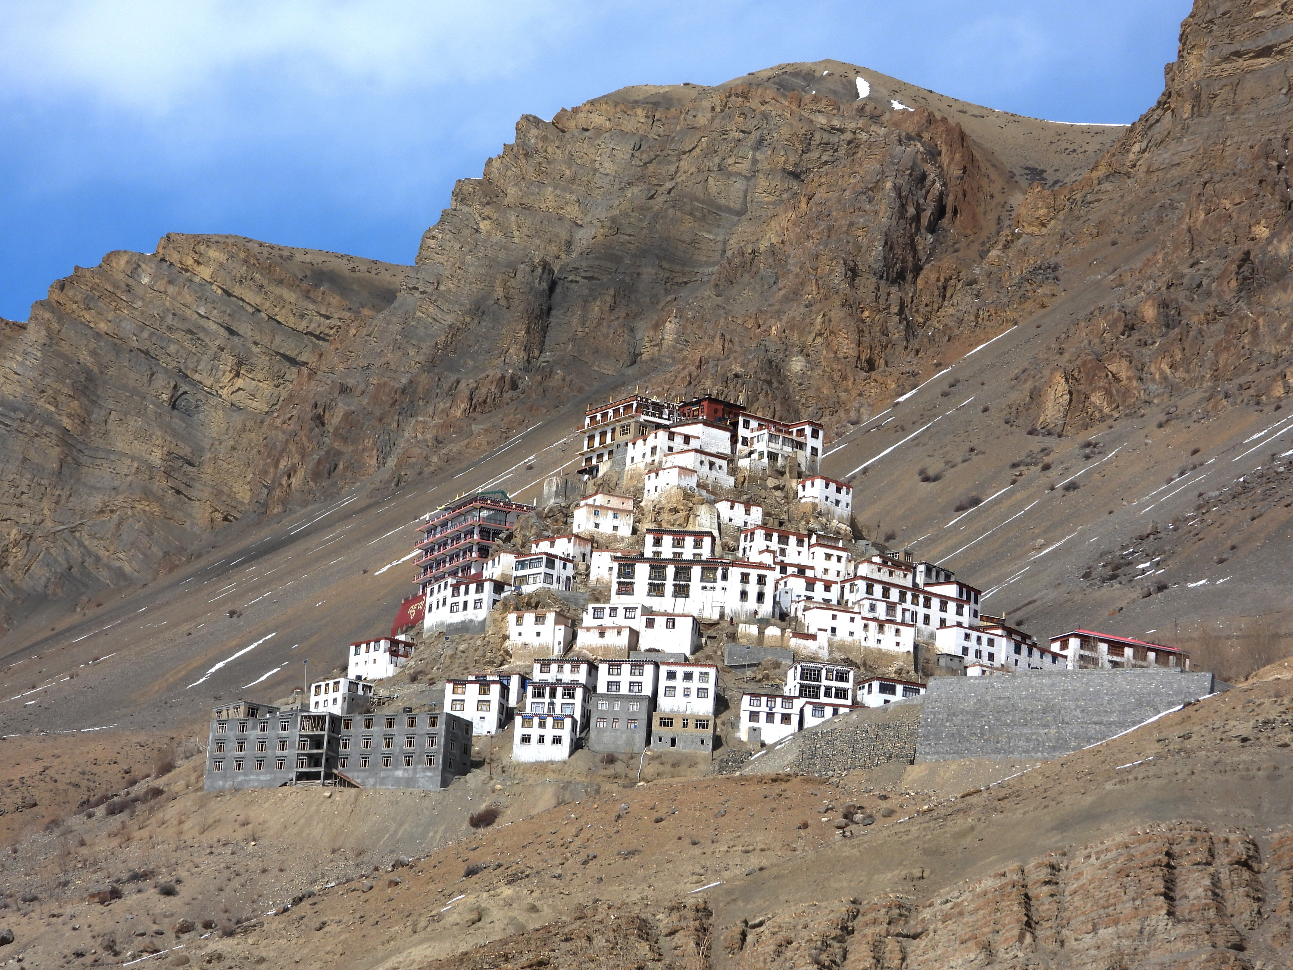
Grand monastic architecture of Spiti | Photo: Kesang Chunnit

Pearls of wisdom from a master artisan

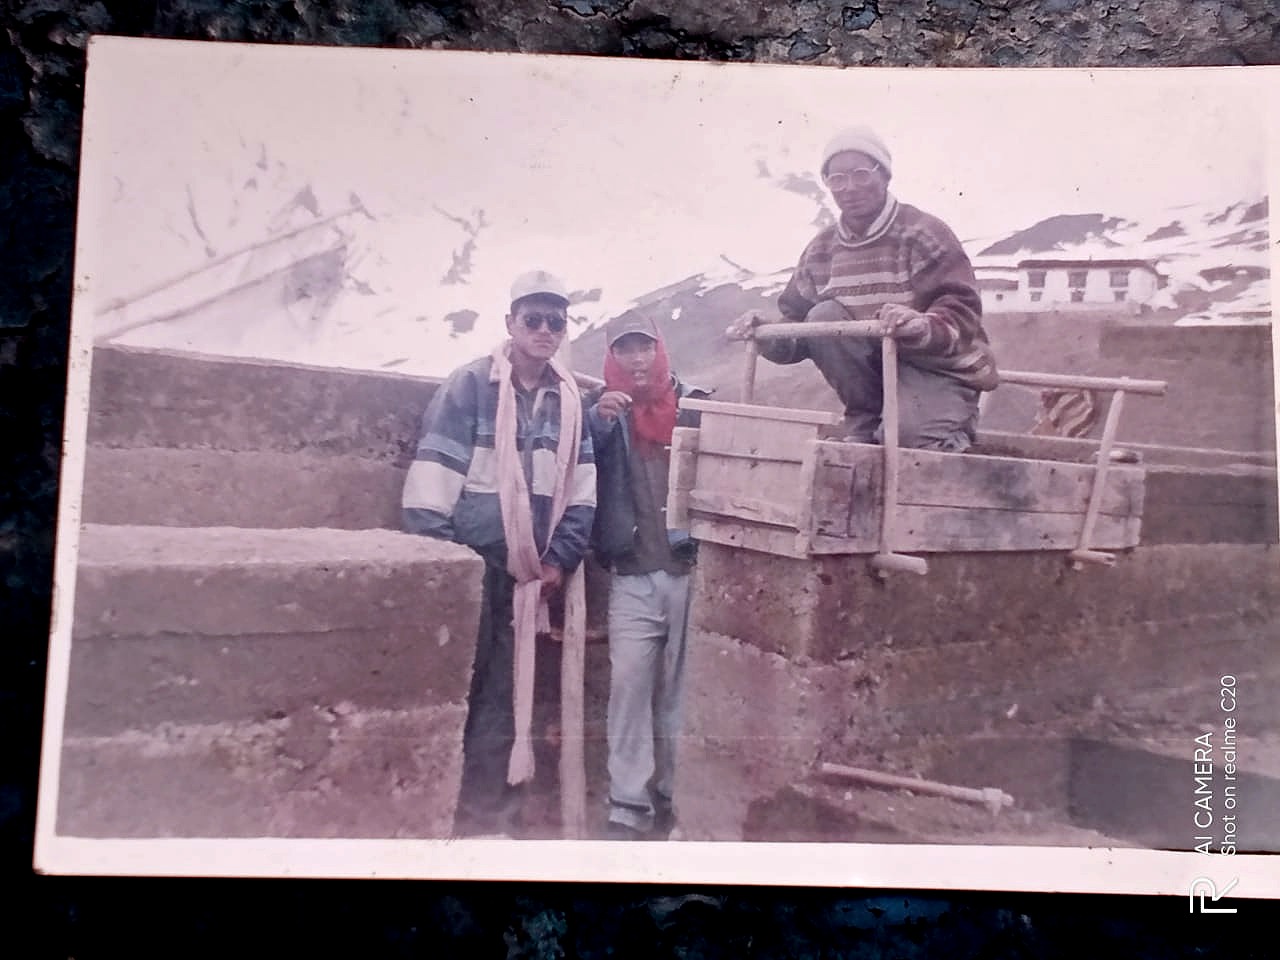
Building with an earthen material is a craft, a philosophy where nature is at the center of the entire life cycle of a building. From its conception, sourcing, material usage, and construction till the inevitable end when the material returns to earth as compost, there’s a balance, harmonious unison with nature. The renewable nature of the natural material renders it environmentally more sensitive and less disruptive to the land and ecosystems around it. Lobzang Choephel also known as Lama Thamo ji the master artisan known throughout the Spiti valley for his expertise in rammed earth building and understanding of natural material feels that the journey of the natural building is rooted in the ethics of care. Being a skillful craftsman, he opines that care frames your relation with the land you are building on, the material used, the people/community you are building for, and their relation with nature.

Lama Thamo La in his younger days – an old photo from family album | Photo: Shared by Chhering Phuntsok

We rarely talk about intention and mindset when it comes to the trade of building but he thinks this is critical and is inevitably tied to the entire process of building. In Buddhism, there’s a huge emphasis on “kun-long sangpo”– having a righteous mind and kind motivation that dictates one’s action. Reflecting on the same, he quietly utters “When it comes to natural building, at the most primal level it means creating a human habitat that reflects brilliant functionality of natural material, inherently sustainable design, and one where care for the nature is there from which we draw so much”. In the daily experience of building, this reflects on being mindful, being responsible in places you excavate stones, dig soil, paying attention to the character of the material whether it is harmful or good for nature, and the overall approach you take in construction. With all the heavy lifting of stones, digging the ground, and building with mud, construction is physically very strenuous, and while construction, a lot of microorganisms get killed in the process. Therefore in ancient Spitian tradition, much like a farmer would recite prayers before plowing, the local artisans offer prayers before construction and express their remorse, their guilt for engaging in what is considered a sinful activity that harms other sentient being including microorganisms which are barely visible through our naked eyes. Tashi Monlam – prayers for the auspicious building process and fewer obstacles for the artisans, the laborers, and the host family are also recited. Another prayer earnestly seeks the blessings of local deities for a productive building experience and appeals to them for strength and diligence to undertake construction works. It can be aptly summarized as “May give us the strength to build this house as if built by god himself, May construction work be easy and fruitful”.

Grand monastic architecture of Spiti | Photo: Kesang Chunnit

Many indigenous building approaches and such unique cultural practices are rapidly getting substituted with more modern, industrial building techniques which are devoid of ethical essence and are proving more unsustainable. The natural environment sustains the life of all living beings and it is crucial to acknowledge the basic inter-connectedness and relation between humans and nature. In an age where haphazard development and construction activities are surging up, it is all the more important to evoke traditional wisdom and reflect on the significance of traditional materials, techniques, their implementation, and their relevance in contemporary building practice. Being a skillful natural builder for over 55 years and having spent a lifetime devoted to this trade, mindfulness is the guiding philosophy, and his learnings in Buddhist scriptures and meditation often drive his groundwork as an artisan, a builder, and a seasoned mason.

Traditional sacred religious designs Chorten | Photo: Deepshikha Sharma

There are so many ways to handcraft with natural material but one thing common across different geographies and contexts is the use of soil – the earth beneath our feet. No two sites have the exact composition of soil and as a builder, it is important to immerse oneself in these materials to gain experience, understand how to work with available soil in a given site, and be aware of the particular qualities, and limitations of soil that gives us scope for experimentation. For instance, deep yellow, orange, and red soil found in villages like Kaza is good for construction, especially for foundations whereas black and clayey soil found in higher villages like Demul, Chicham, and Komic is not good for foundations as it can cause dampness in the foundation. Hence understanding material adaptation is important otherwise it will be risky to build a structure without sufficient attention to detail.
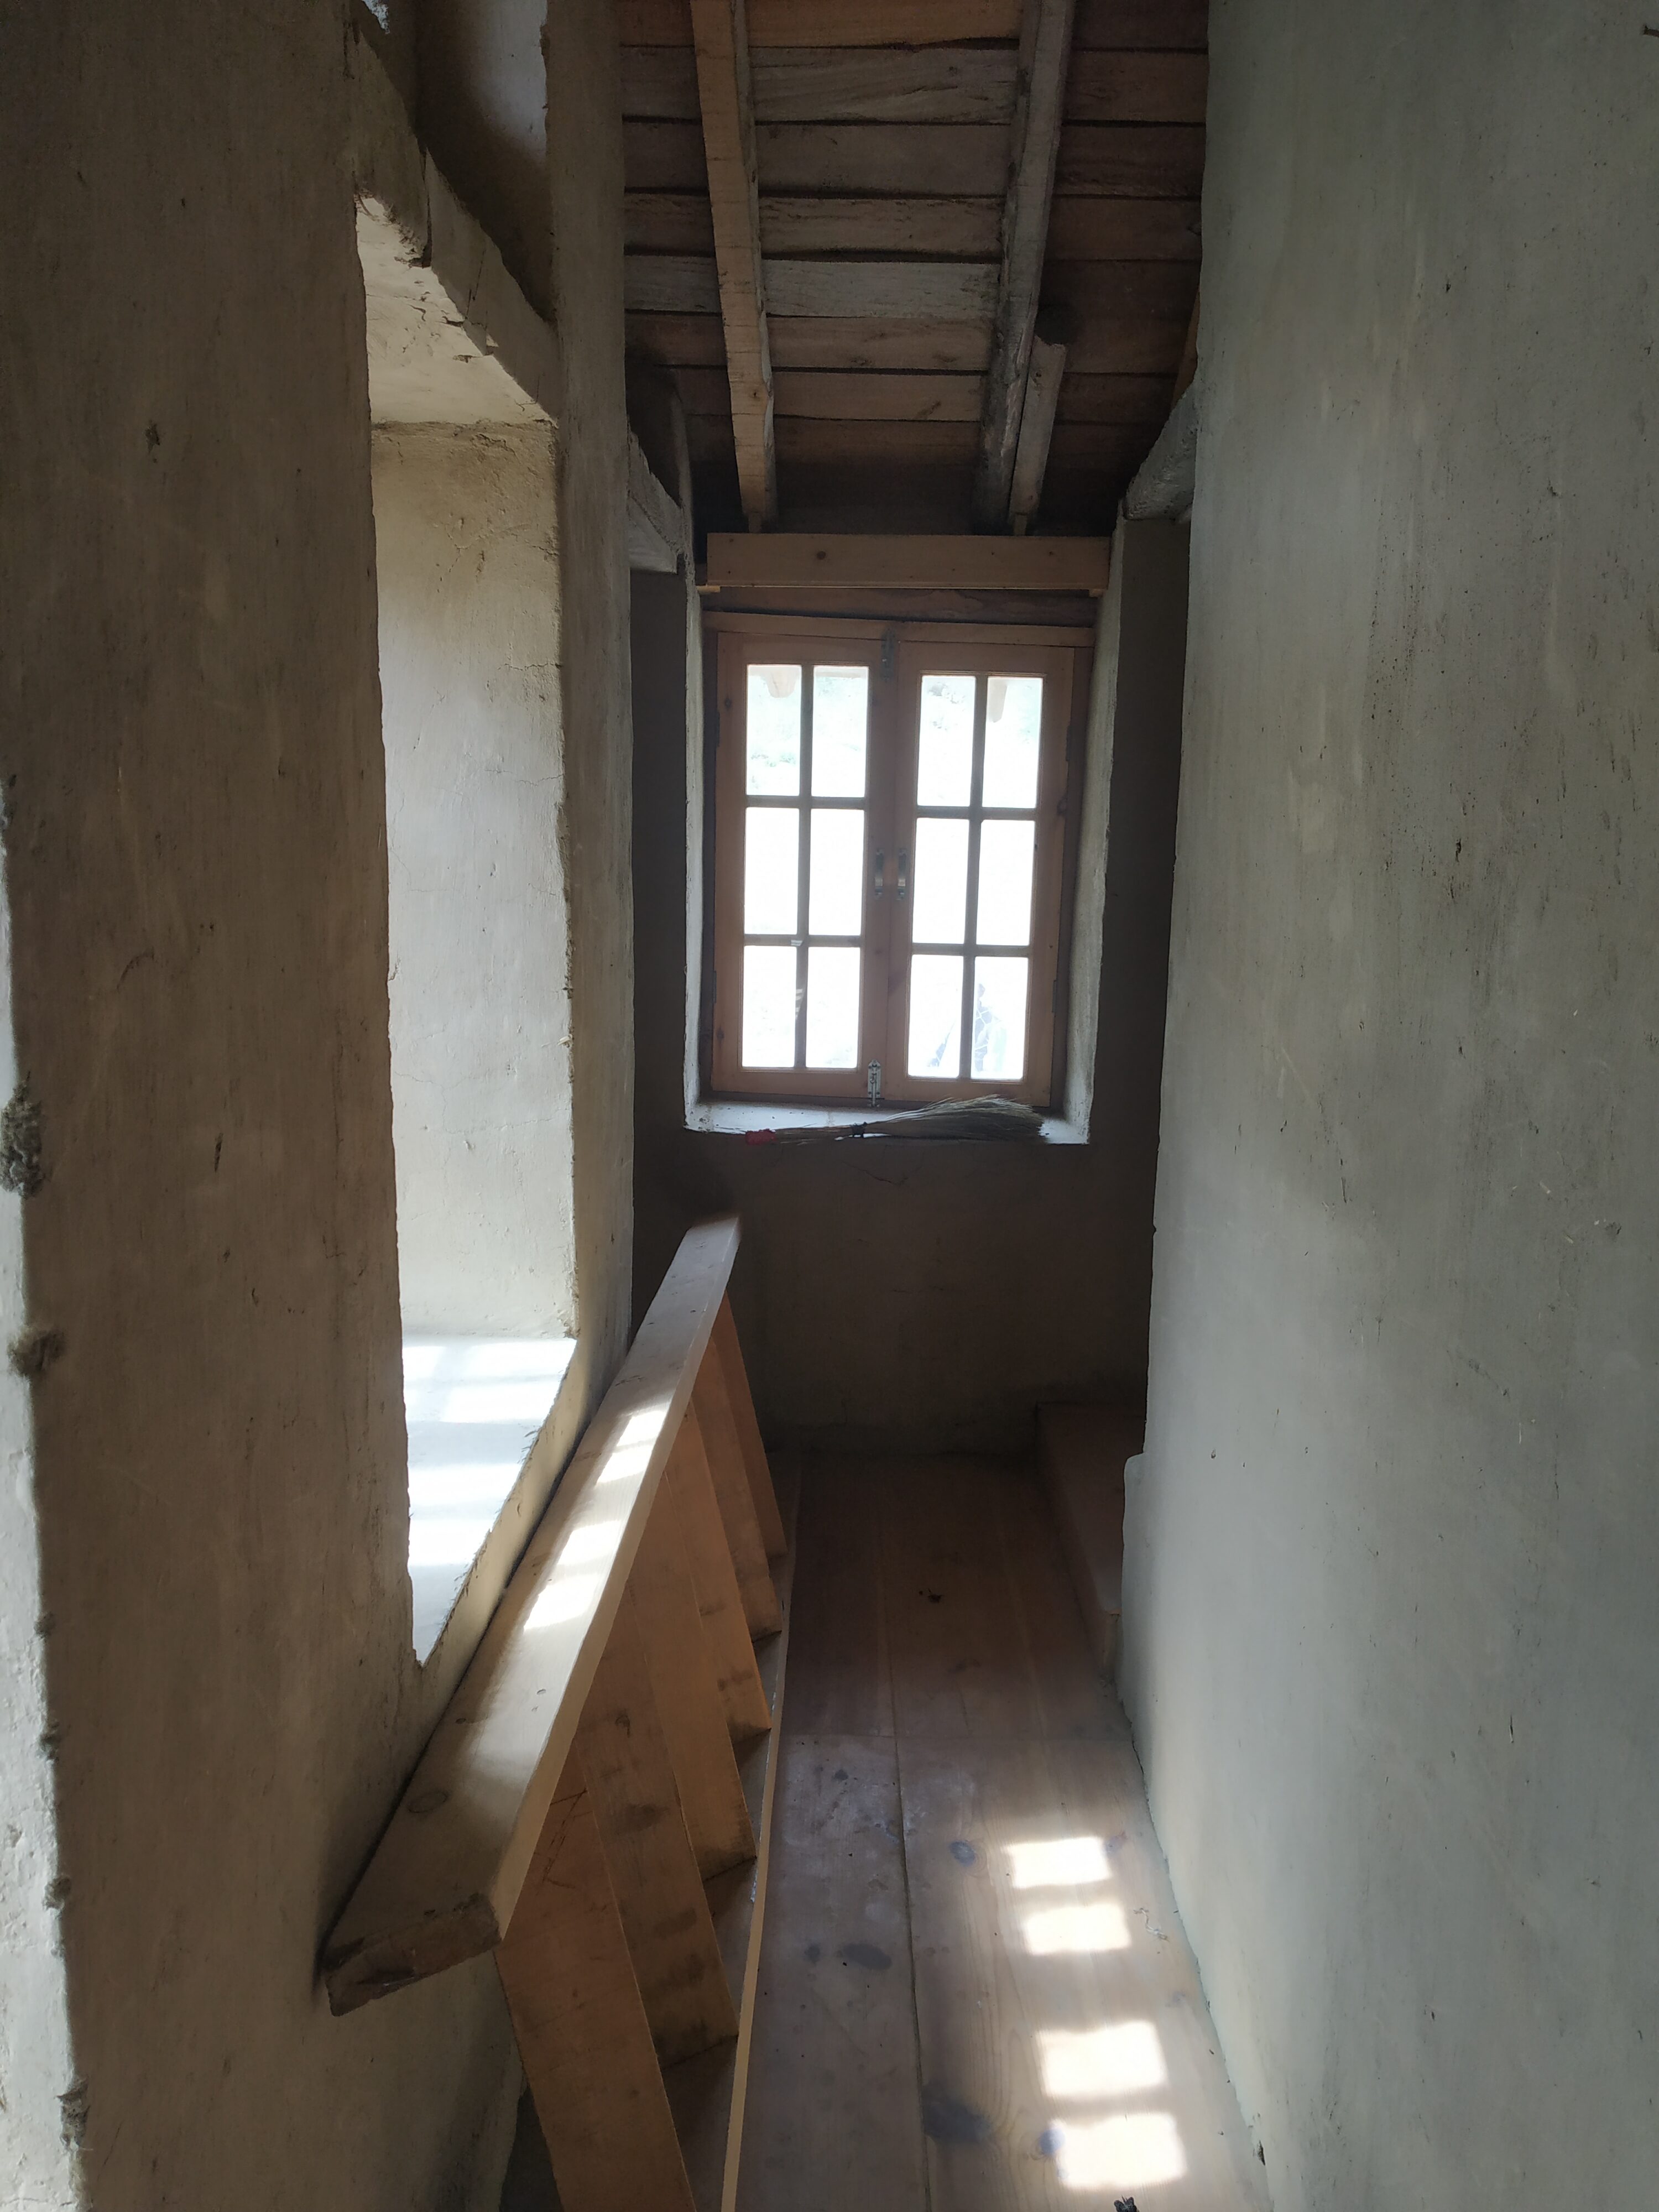
“When I began construction, I worked closely with elder Spitian artisans to build and renovate many monastic structures – especially Dha-shak (monk’s residence), there was hardly any material available apart from the ones you get in your village sites. Even wood materials like willow, poplar, and timber were scarce so it was used judiciously for roofing structures, and most roof structures were made of smaller woods of shorter length which was mostly gathered from the village pastures”.

With accessibility, the struggle has lessened a lot but it has changed the architectural integrity of a place. The use of natural materials, responsible building methods, and the shared ethos of love and care for natural surroundings is fast disappearing and the preservation of traditional wisdom has become an urgent responsibility.

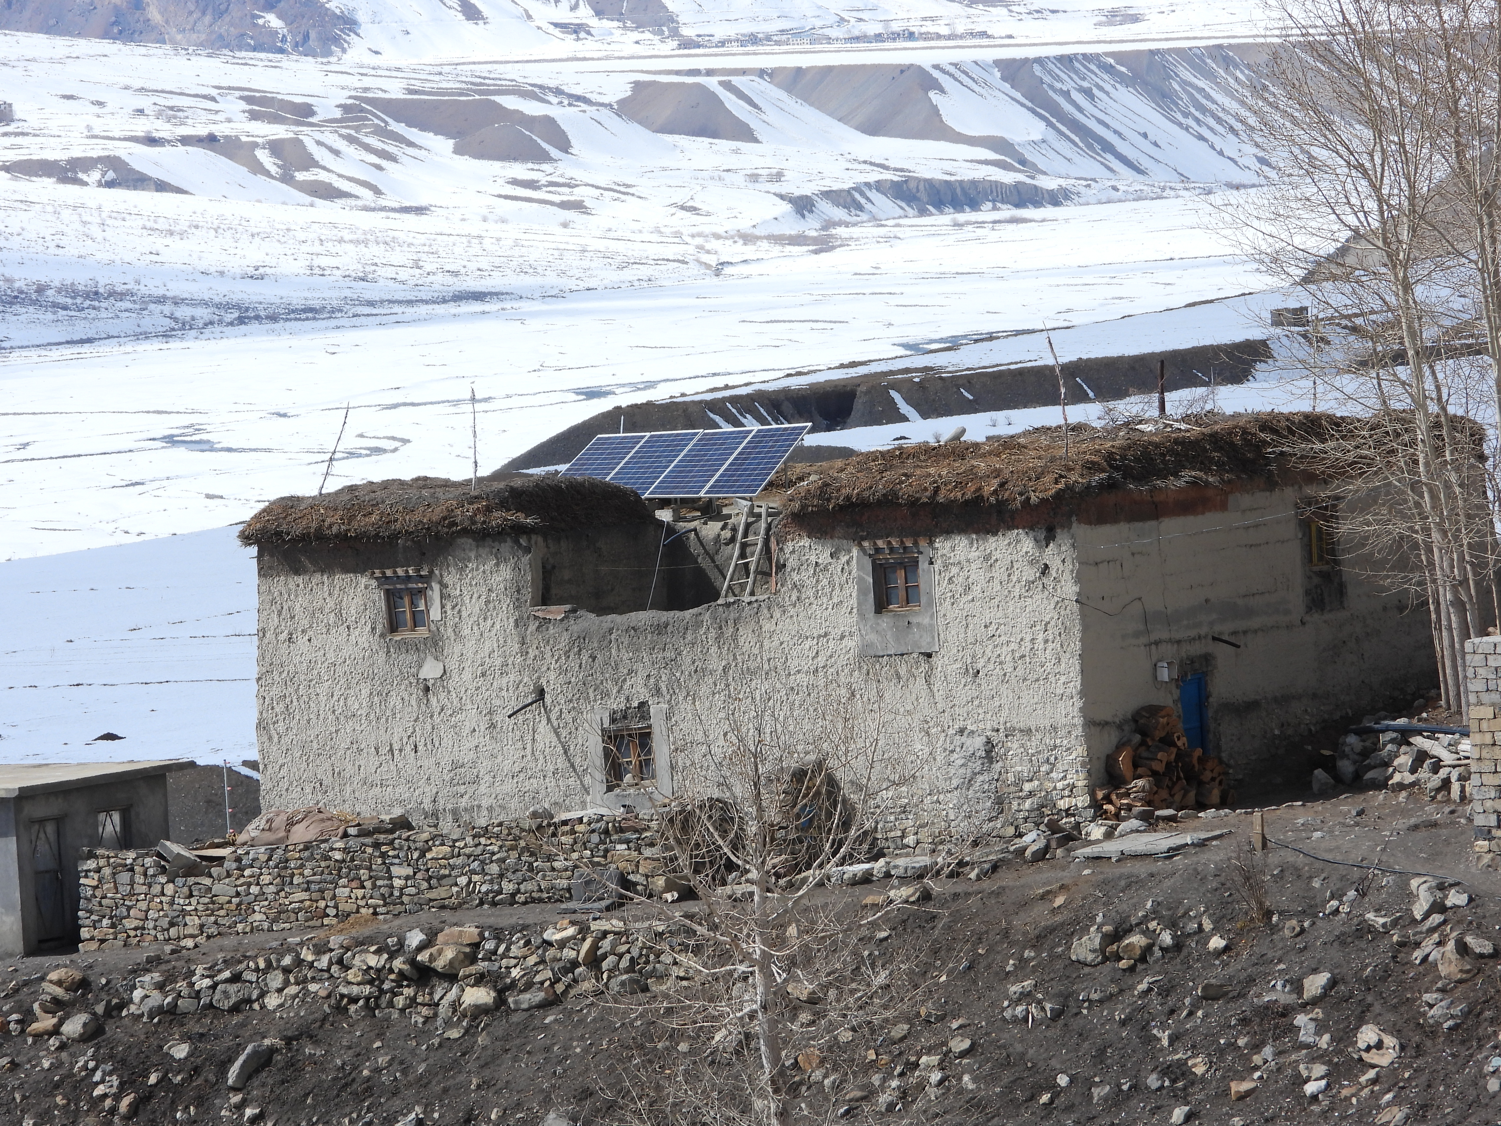
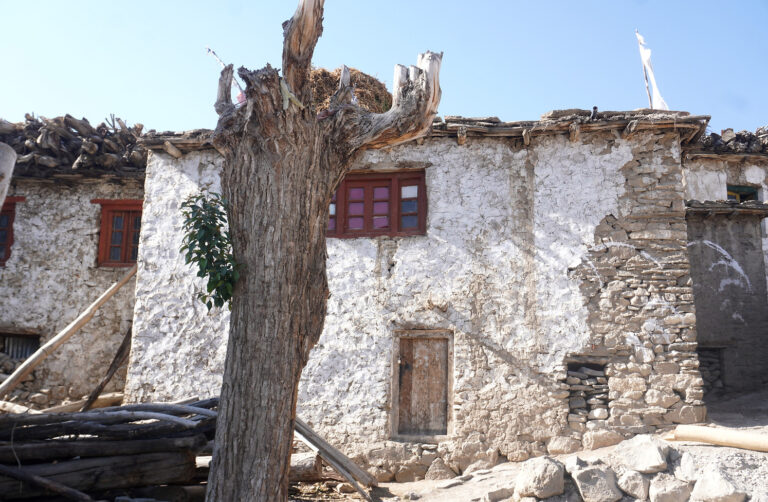
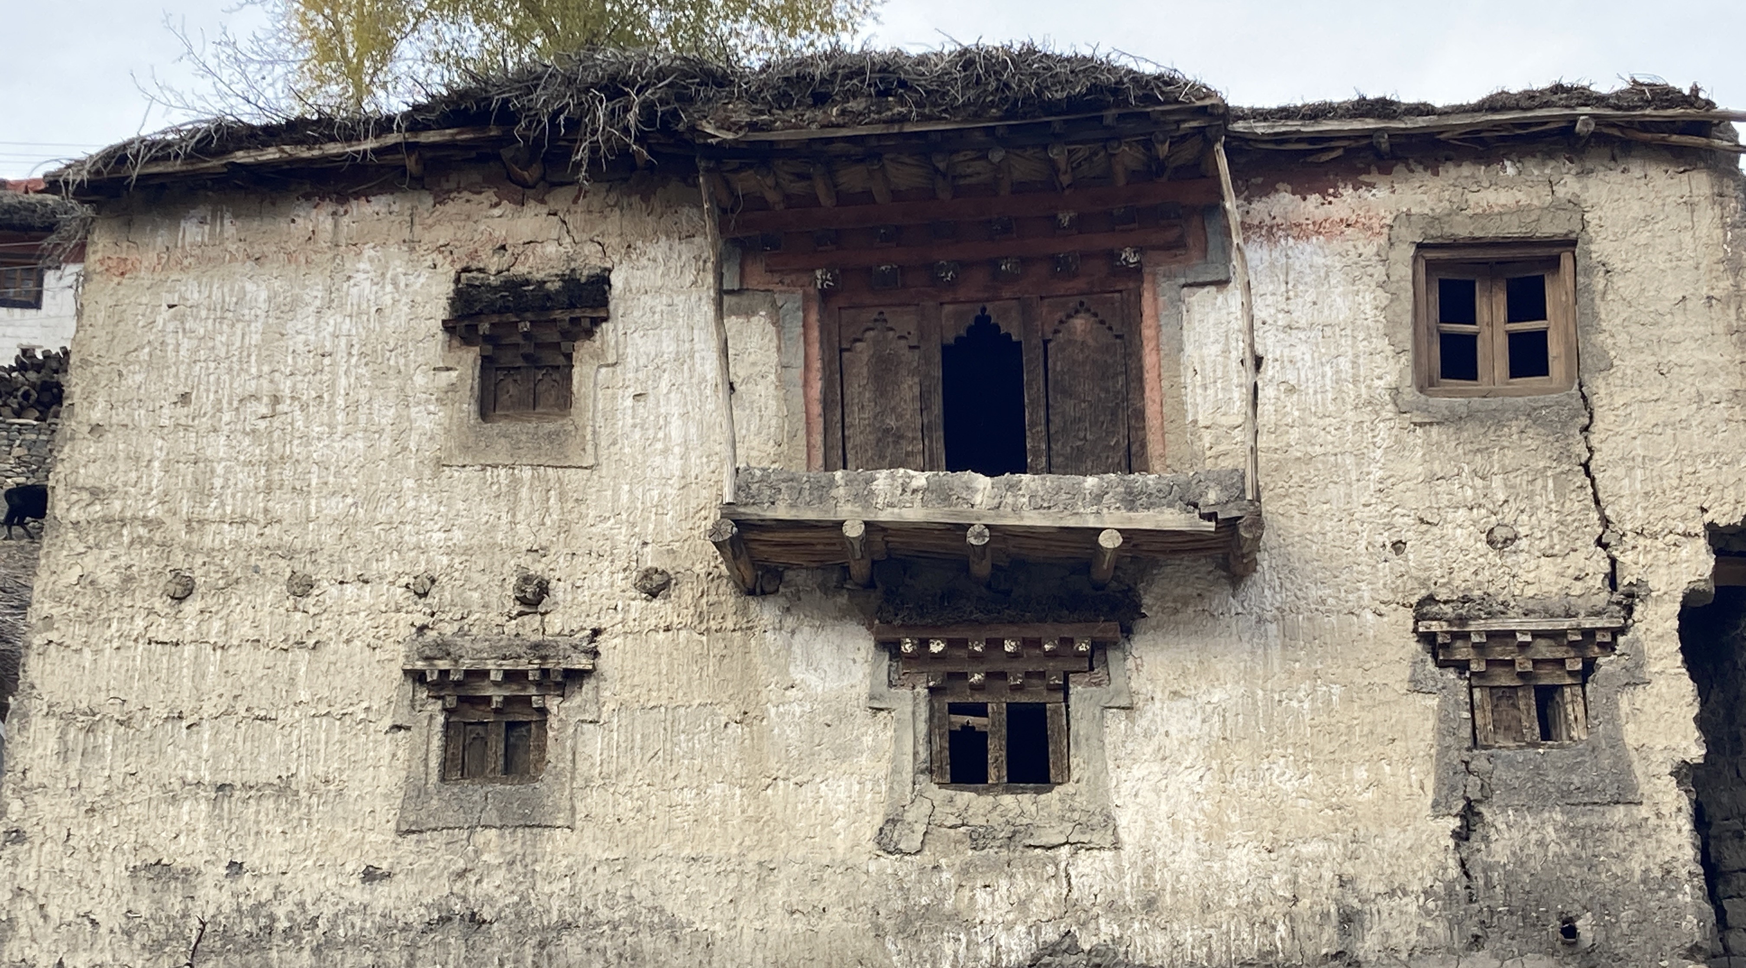
Traditional mud house | Photo: Kesang Chunnit
3000 2250 Lobsang Choephel and Chhering Phunchok
Conversation with a Shing-zowa
Photo: Tanvi Dutt

Conversation with a Shing-zowa

RT: Julley Angdui Phuntsok ji, When it comes to building houses and wood crafting, a lot of the people from Kibber village consult you and rely on you to undertake the work. Can you please tell us more about yourself?
​
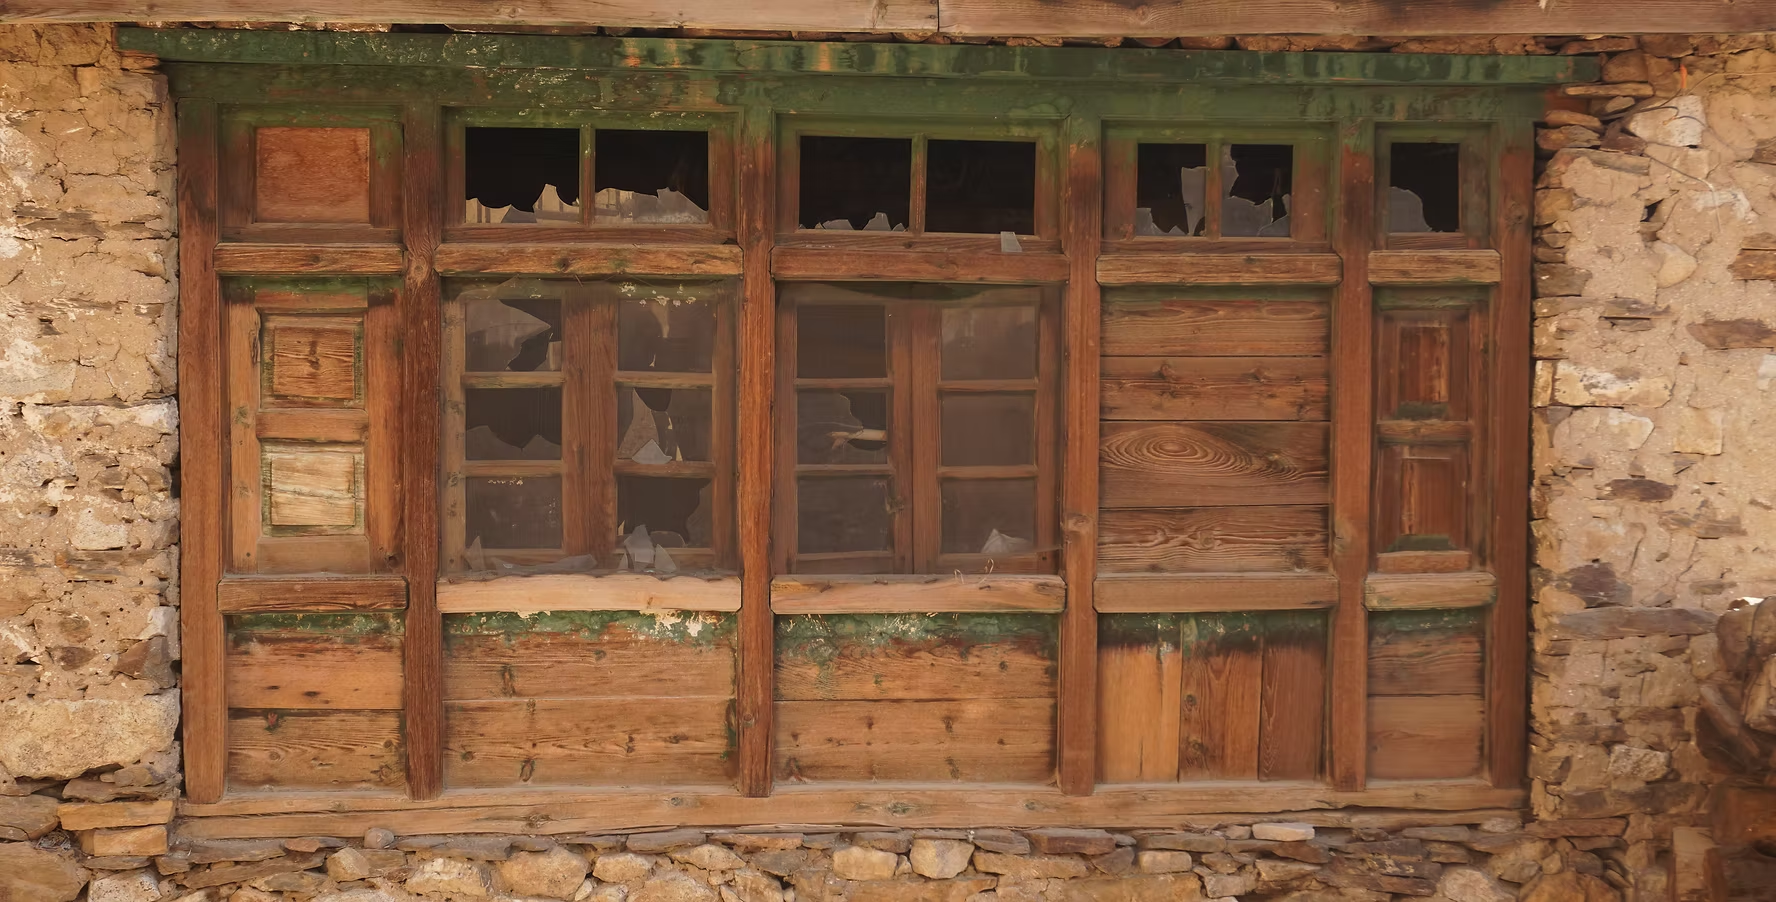
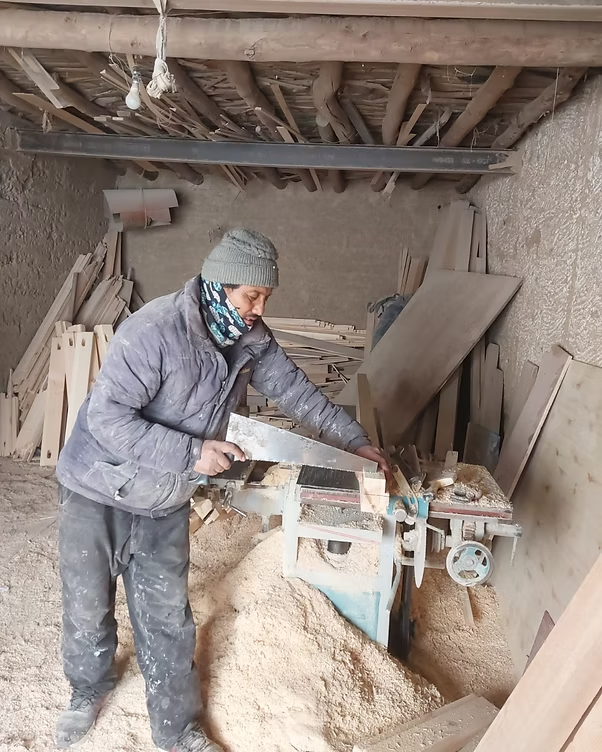
AP: Julley, Namaste, and Tashi Delek to all HimKatha readers. My name is Angdui Phuntsok, I am from Spiti’s Kibber village and I am 46 years old. I grew up helping my family herd livestock (sheep, goat, cow, yak, Dzomo) in our village pastures and plough in our barely fields. I took up carpentry work when I was 20 years old and I learned to make windows, door frames, and Kawa (wooden pillars) for traditional mud houses. I worked closely with Spitian mud-house builders and artisans who were skilled in stone masonry. I eventually self-taught and picked up the skills and started implementing them in my work as a house mistri (chief artisan). I have been building traditional houses and doing carpentry work in Spiti for about 27 years now. I spend my summers building mud houses, consulting, and helping locals undertake various renovation works, and devote my time to carpentry during winters.

RT: How do you undertake building works in Spiti and how is it different regionally?
​
AP: It mostly depends on the host family, and individuals commissioning the work. Earlier traditional mud houses are preferred but these days cement houses are becoming popular and people even go for mixed structures where the walls, the foundation, roof, and the internal structures of a house are of earthen material and mud while the outer plastering of the house is done with RCC. The choice of material is also dependent on local conditions and regional variations. In the Todh valley side (upper Spiti side), the raw materials are scarce whether it is wood, good quality soil, mud, stones, or iron, hence the design and structure of a house are mostly just mud based with minimal use of resources that isn’t available locally. As you move to the Sham valley side (lower Spiti villages) access and availability of raw materials becomes easier hence earth is used extensively from walls to roofs and stone is used widely in lower portions of a building for stability. When you reach the neighboring villages in Kinnaur like Nako, Malling, and Chango, stone-dominated structures and dry stone houses will be visible.

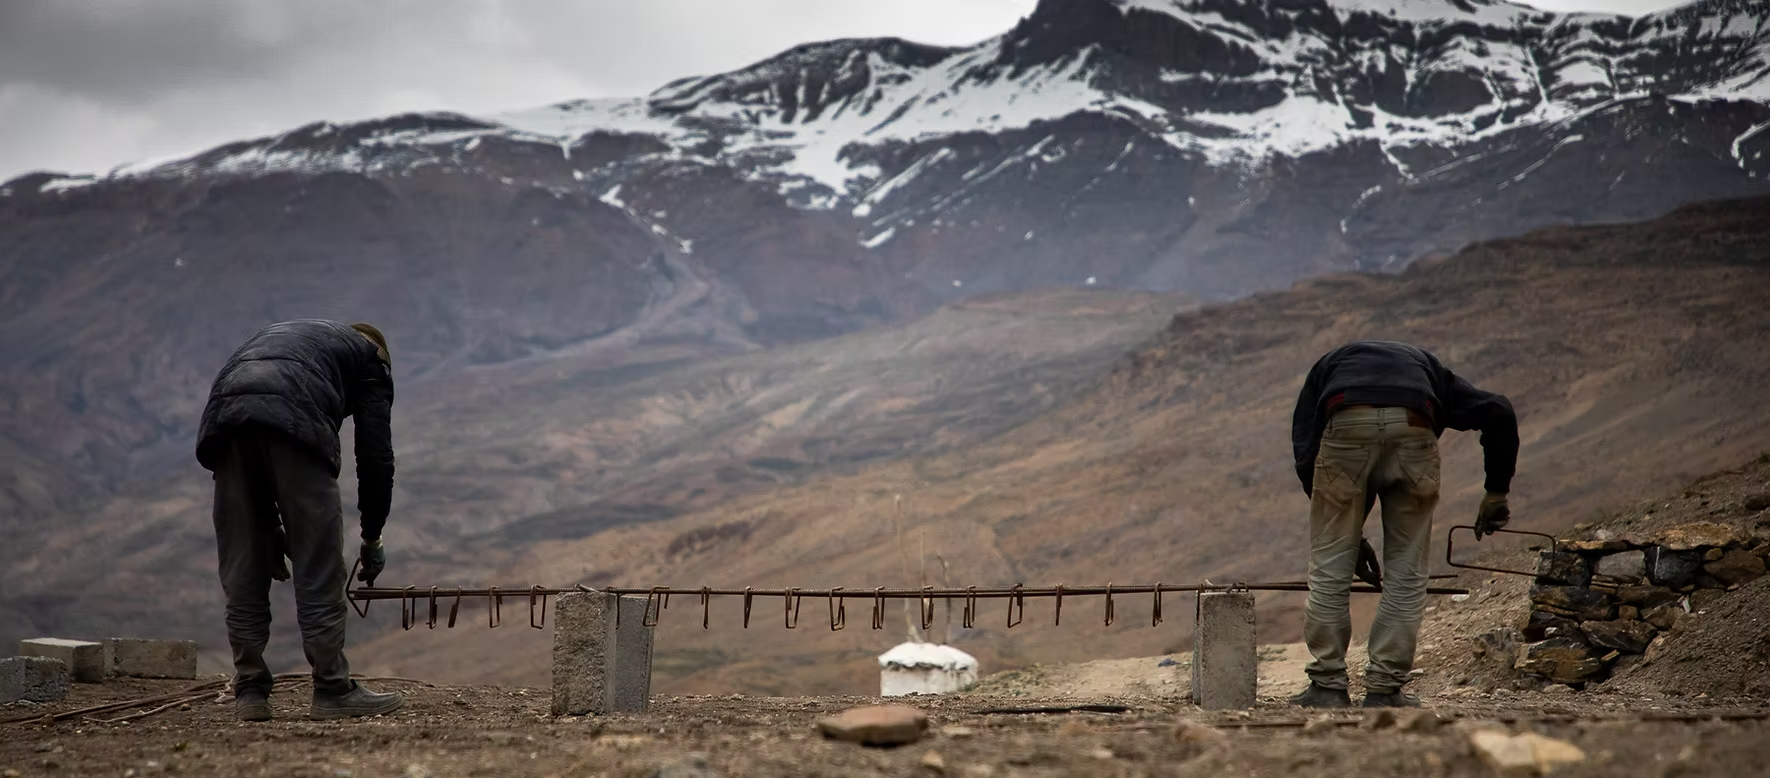
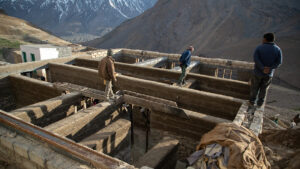
Construction in Kibber | Photo: Rinchen Tobgye

RT: From your experience how have people’s livelihoods, and developmental changes in the region impacted local architecture in Spiti?
​
AP: There is a deep connection between people’s livelihood, their way of life, development changes that happen in the region, and how it shapes the local architecture. Spiti’s architectural changes have certainly undertaken an interesting trajectory and as a local artisan, I am still grappling to find balance and navigate the changes. Earlier Spitians are primarily dependent on agriculture and livestock rearing and the local houses, the architectural designs are built to accommodate the agro-pastoral needs of the household and the community/ suit agropastoral needs. Incorporating separate structures for cattle like corrals, livestock pens, and storage rooms for grains, tools, dry toilets, Dhangtsey (open courtyard), and flat-roofs are all an integral part of the local architecture and function beautifully to fulfill the unique needs of an agricultural family. With accessibility, better connectivity, tourism, and development changes, alternate livelihood opportunities are arising for locals and that utter dependency on agriculture-based livelihood is changing.

Many people are employed in government services, and tourism-based livelihoods are increasingly becoming easier options for people. This is all dynamically changing people’s relationship with their land, their resources, and the local architecture. Vernacular house designs, traditional structures, spaces used for agropastoral-based livelihood, and local materials are losing their relevance. Many households own a lesser number of cattle nowadays and rearing large-bodied livestock like yaks have also shrunk a lot. Only in Todh valley (upper Spiti) it is practiced and hence erstwhile spaces, and structures dedicated to these needs are falling out of use. Modern, cement-based hotels, guesthouses, and giant commercial buildings completely contrast with the local architecture are cropping up. The changes were more prominent in lower Spiti villages like Kaza, Rangrik, and Tabo earlier but in the past 3-4 years, such structures are also becoming more prominent in remote villages like Hansa, Hull, Pangmo too and many of these hotels remain nonfunctional during winters. Like many fragile places, development changes in Spiti are at the cost of the environment, and resource stress, and are slowly changing the architectural integrity of the place.

Photo: Deepshikha Sharma

RT: How is it impacting local artisans and local knowledge around indigenous architecture in Spiti?

AP: The traditional building technique using natural materials found locally is an easy, affordable, locally suited, and eco-friendly way of building. People are familiar with the local resources, materials used for construction and leverage traditional knowledge, and intelligence to design houses. It doesn’t involve unnecessarily complex methods and tools to implement it. It’s very intuitive, immersive, and experiment-based and most people have a working knowledge of the same. The shift to non-traditional, industrial raw materials like cement, steel, glass, and other concrete materials has alienated locals from their own land, own resources, and indigenous knowledge about building systems as it requires specialized masons, and craftspeople to build cement structures.
​
The dependency on non-local craftsmanship is increasing which in turn triggers the migration of workers, artisans, and laborers from lower Himachal districts like Mandi, Kangra, Shimla and some even come from as far as Rajasthan, Bihar, Odisha, Jharkhand and Maharashtra. More and more locals from lower Spitian villages like Kaza, Tabo, Rangrik, Losar, Khurik, Shego, Lara which are hot spots for tourism are outsourcing the construction works to migrant workers from other parts of the country who have no knowledge of the local context and are probably themselves struggling to work in such harsh climatic conditions. Earlier local artisans like Gyangon-da (rammed earth mud builder), Piti Dor-si (Stonemason), Piti Shingzo-wa (wood crafter/carpenters) play an integral role among community members, and their skills, their knowledge, their experiences about the landscape shapes the local architecture. The large-scale tourism and development-based constructions are creating a new social order which is posing multiple threats to the environment, local ecology, wildlife, and architectural heritage. Natural heritage.

RT: As a local mud house builder, and an artisan, what are some of the challenges you experience daily?

AP: Ghawo minang yokak! (… there are many challenges!) Construction is essentially labor intensive and physically strenuous work. As an artisan whether you are involved in stone masonry rammed earth building, or are undertaking other works like carrying stones, mud, bricks, breaking stones, or digging earth, it takes a heavy toll physically. Knee, back, and joint pains are very common, and injuries due to construction work is a common experience. But all that pain goes away if your host, and the individuals commissioning the work are kind and generous, and there’s a sense of solidarity, and camaraderie among workers, villagers, and community members. We all work together, help each other, eat meals together, enjoy the process of building, sing songs, drink copious amounts of tea, tell stories, and within no time, work gets done!

RT: Thank you for patiently sharing your experiences with us.

AP: Thank you.

1770 778 Angdui Phuntsok and Rinchen Tobge
An Insight into Traditional Spitian Architecture
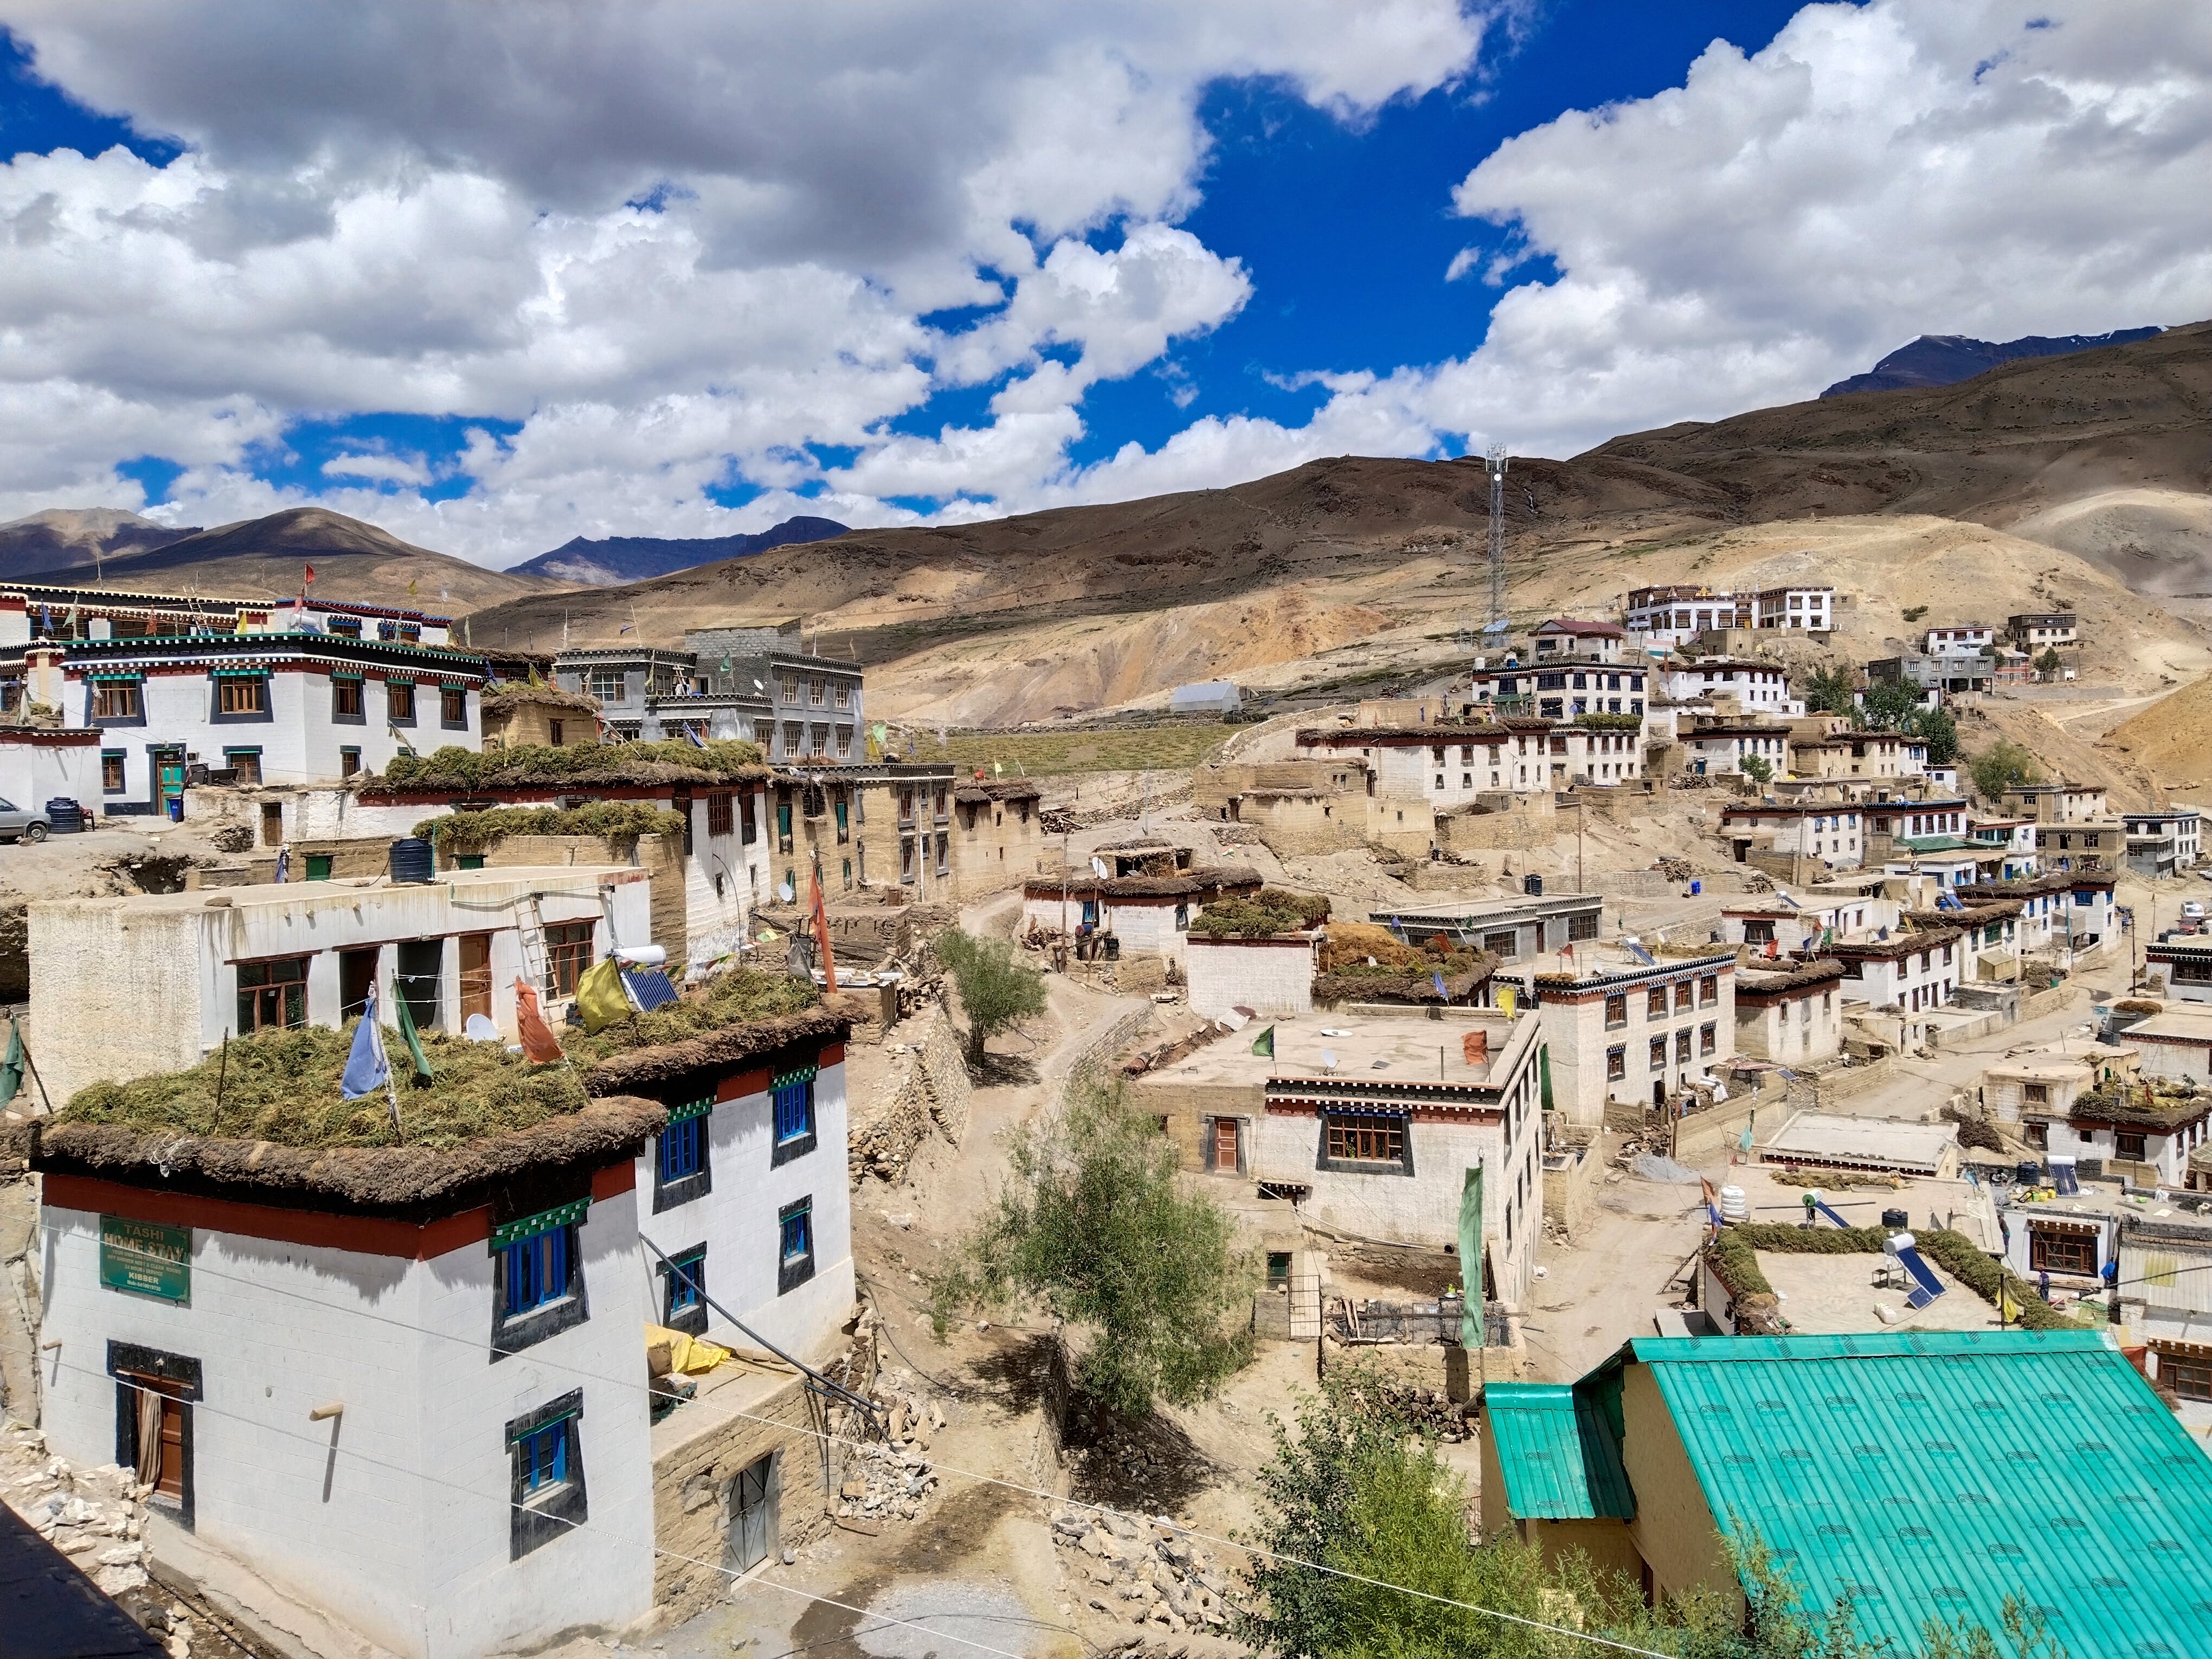
A typical village in Spiti | Photo: Chemi Lhamo

An Insight into Traditional Spitian Architecture

Spiti is a cold, dry desert with a vast expanse of land that has a limited scope of vegetation and productivity. Nevertheless, there’s an oasis of human settlement, small but scattered along the river valley depending upon it for sustenance. Some of these remote ancient villages have existed in this harsh terrain for at least a thousand years and the local houses, architecture, building techniques, materials, and design sensibilities reflect conscious choices that take into consideration the unique topography and natural environment around them. Most traditional houses in Spiti are double-storeyed with flat roofs, and thick walls, with multiple rooms and structures that beautifully suit our agro-pastoral way of life.

I remember my father nostalgically recounting how in the olden times when winters were long and harsh, snow piles high, and seasonal migration to warmer places wasn’t as convenient as these days, they found ingenious ways to accommodate their daily needs within the house. “Snowstorm or drought, we had our granaries filled to last at least two years and hardly had to move out of the house!”  Spitians – despite being people of slender means, were quite inventive and it is tactfully reflected in the vernacular design systems of the houses.

Material & traditional tools used for construction:

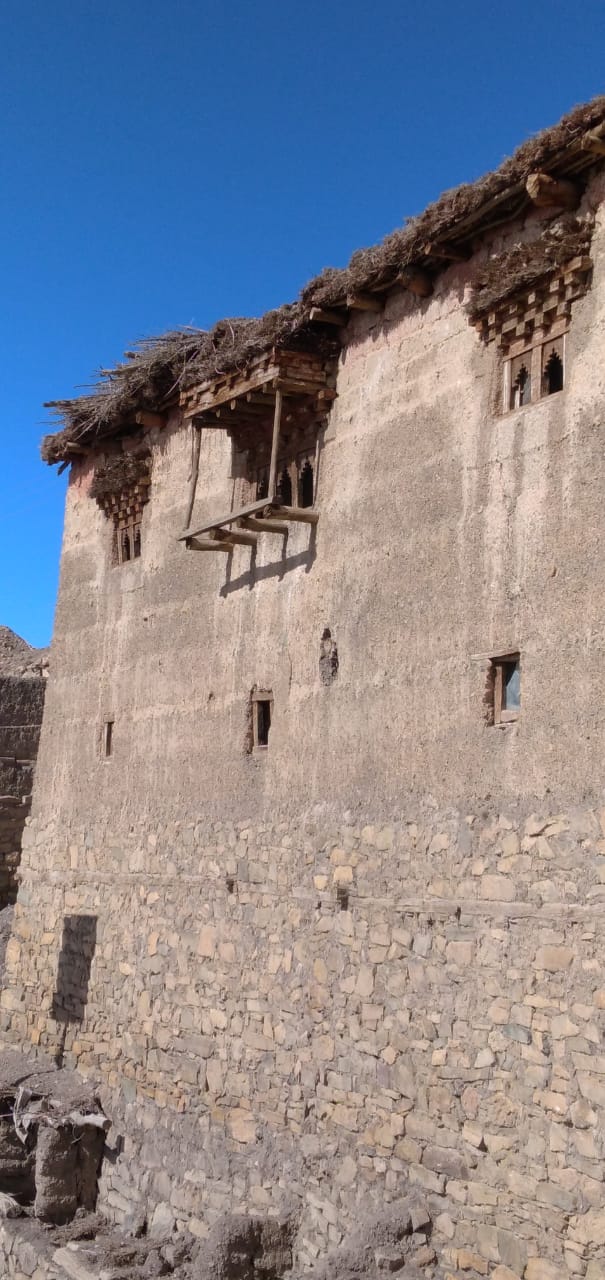
Upon entering any Spitian village, the most striking aspect is the cluster of white mud houses dotted beautifully against the blue sky and gigantic barren mountains. The design, aesthetics, and material composition of the houses are uniquely Spitian – evolved and adapted to suit the cold mountain desert. Primarily natural materials are used for construction; with stones as the foundation, mud for walls, and various kinds of wood for ceilings, door & window frames and support structures like Kawa (pillars). Some of the common materials used are listed below:

  • Thalwa/Dambak (Mud): For the construction of walls and boundaries. A particular type of soil colloquially called Dambak with the right proportion of clay is preferred over black soil and others.
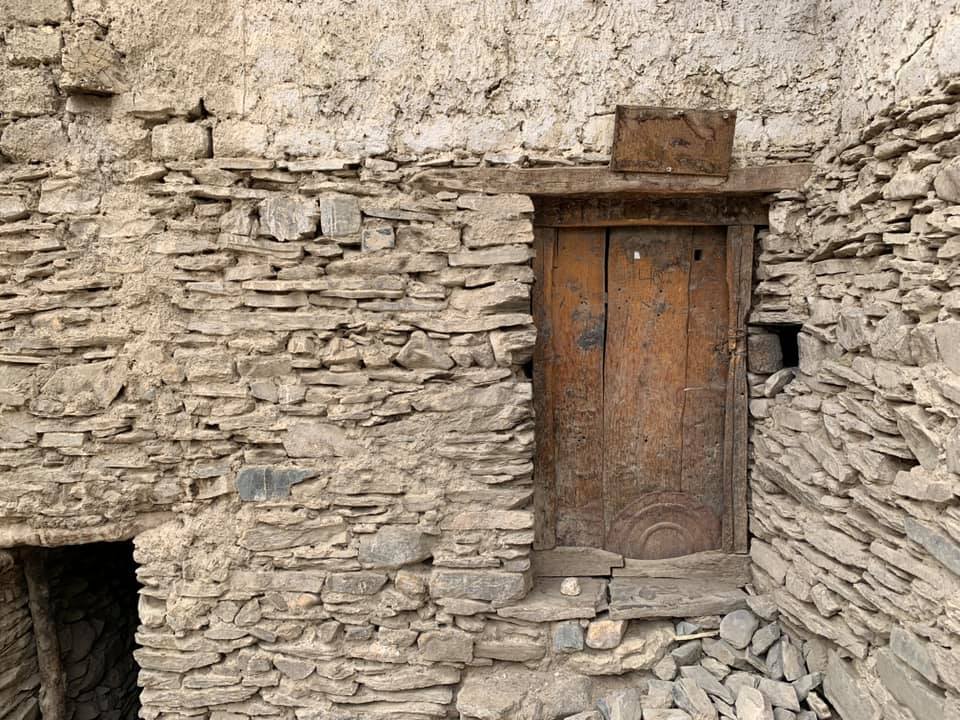
  • Duwa (Stone): Big natural stones chiseled to uniform sizes are preferred for building foundations and structures on the ground floor like Lukra (sheep pen) and Chaksa (dry toilet), as mud tends to lose its structural integrity over time due to excessive dampness from the snowfall.
  • Dhuwa (Clay): Clayey soil is used for waterproofing the roof and plastering the outer walls.
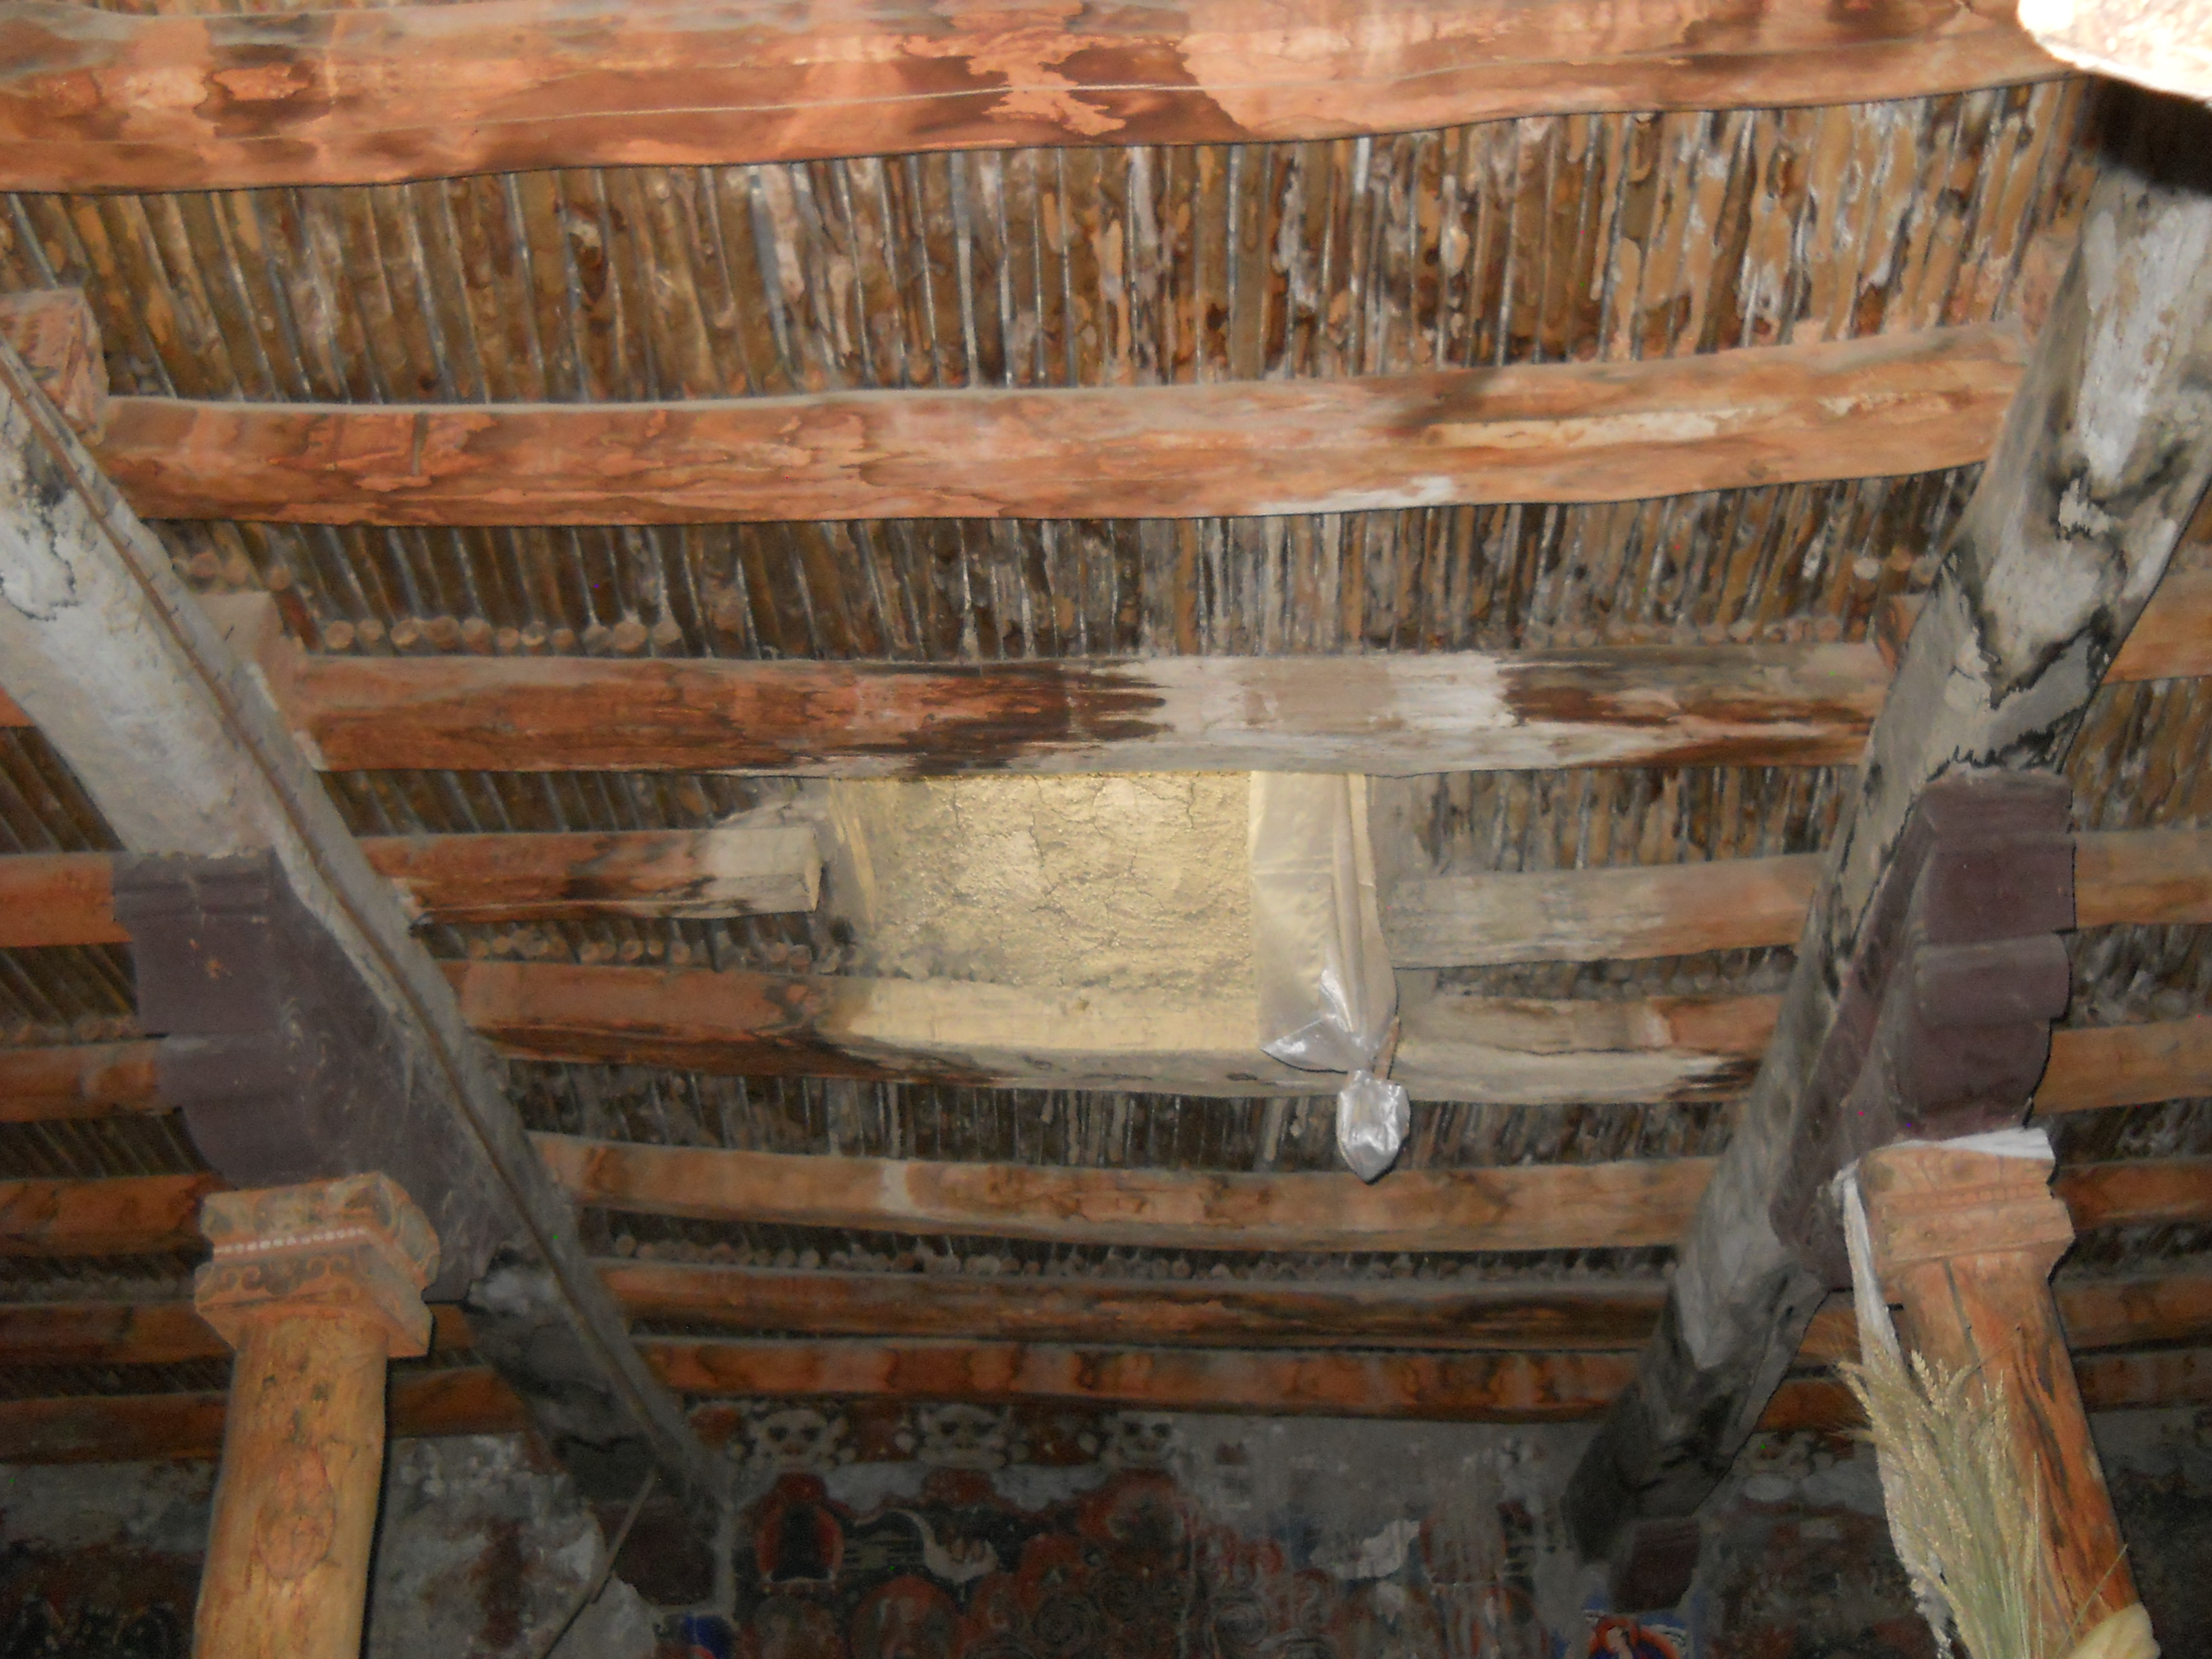
  • Changma (Willow): Willow sticks of two varieties: Gyalchang, used for doors and window frames as it is hard and durable, and Chulshing, a leaner variety of willow used mostly for Dri-lu which is used for the internal structure of a roof.
  • Mal (Poplar): Poplar wood for two giant support structures called Makdung and Burdung for roofing, support beam, window, and door panels.
  • Shukpa (Juniper): For Dri-lu, door, and window panels
  • Kirsi (Lime): For whitewashing and plastering outer walls. Mostly sourced from Losar and other upper valley sides while for lower Spiti valley, it is brought from Gue and Hurling villages.
  • Kova (Leather): Leather, when braided, is called Dangbha and is used for door handles, locks, and door bolts called Korchok.
  • Pema (Wild shrub): Primarily used as a protective structure for wood panels of the window and to prevent mud walls and outer paint from rain and snow.
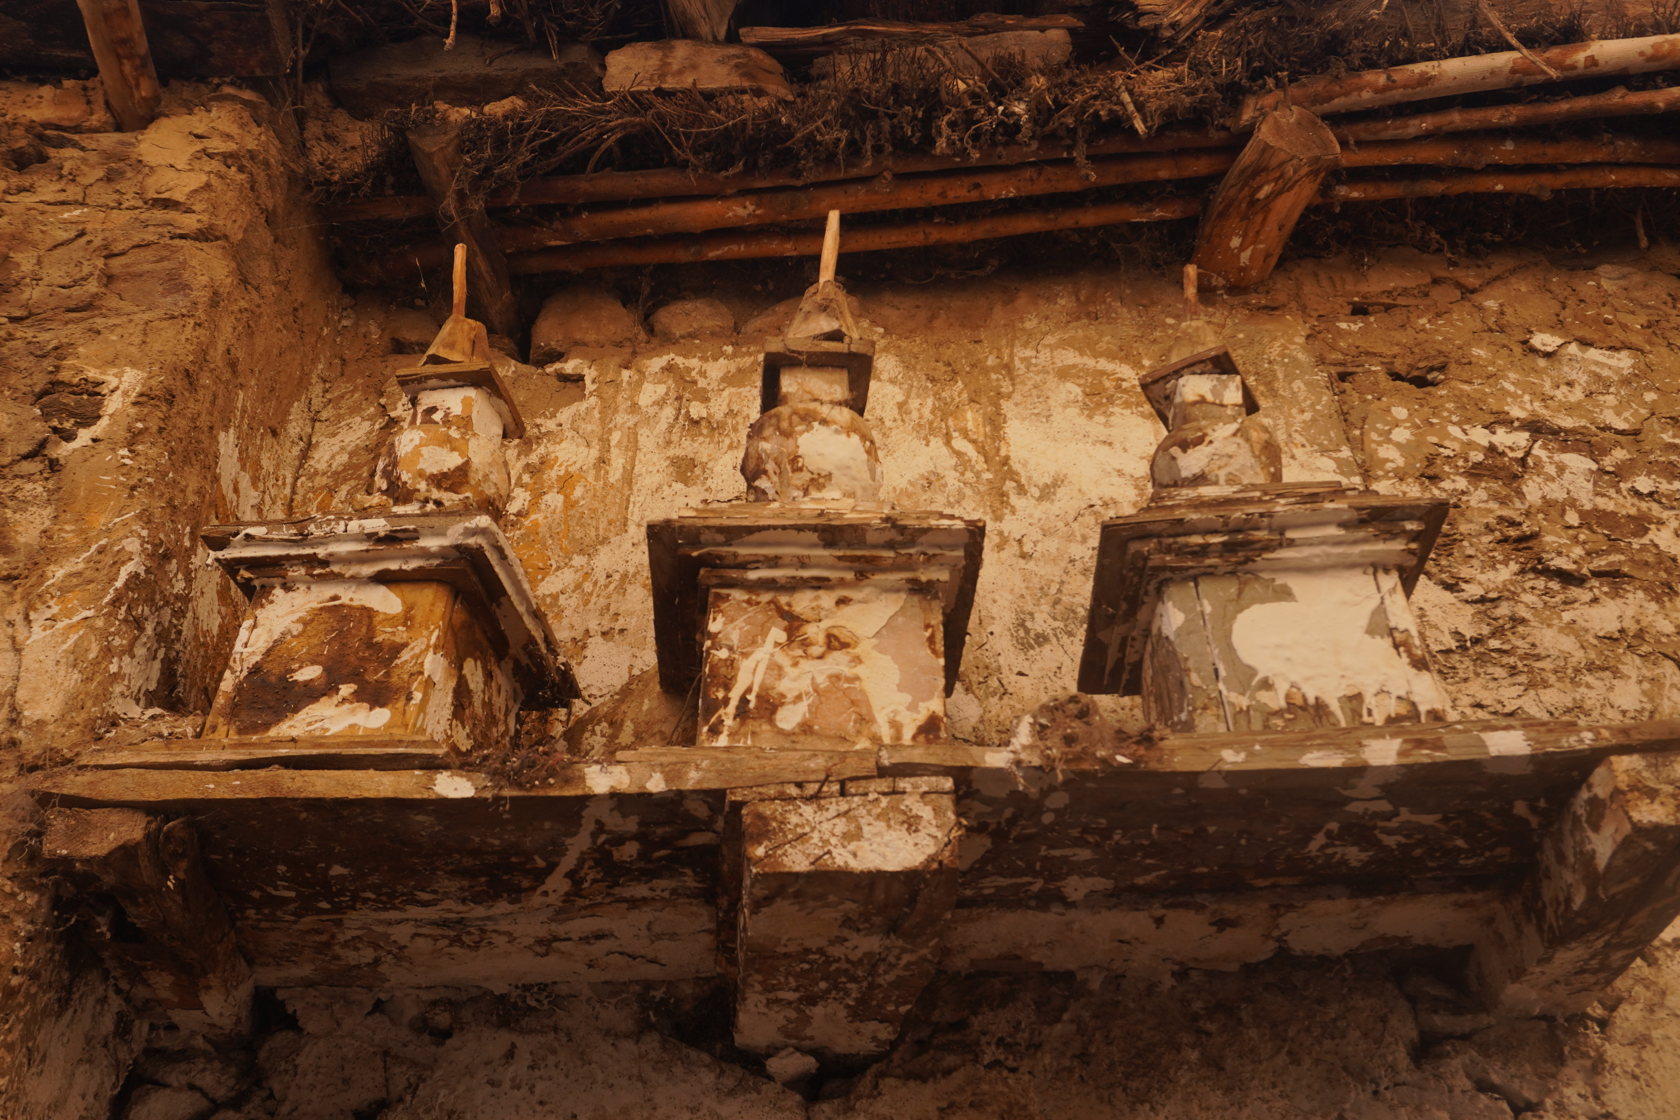
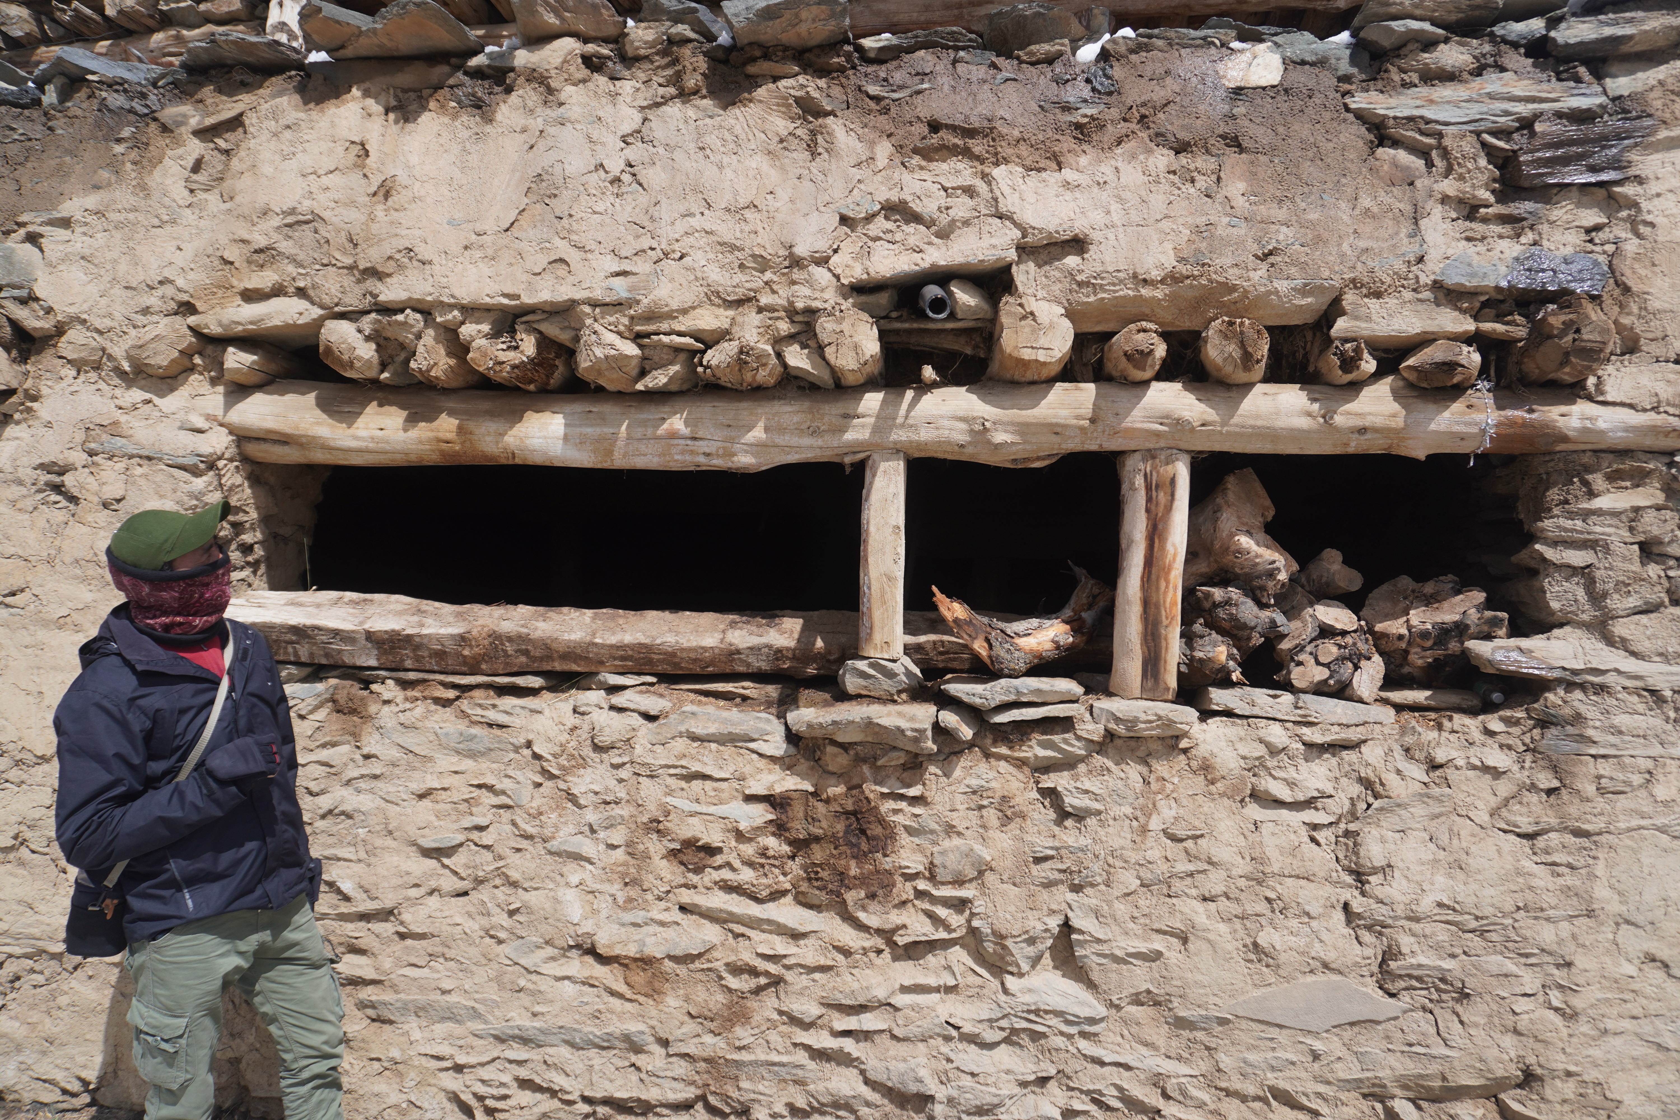
Traditional ceiling | Photo: Tsering Lhundup
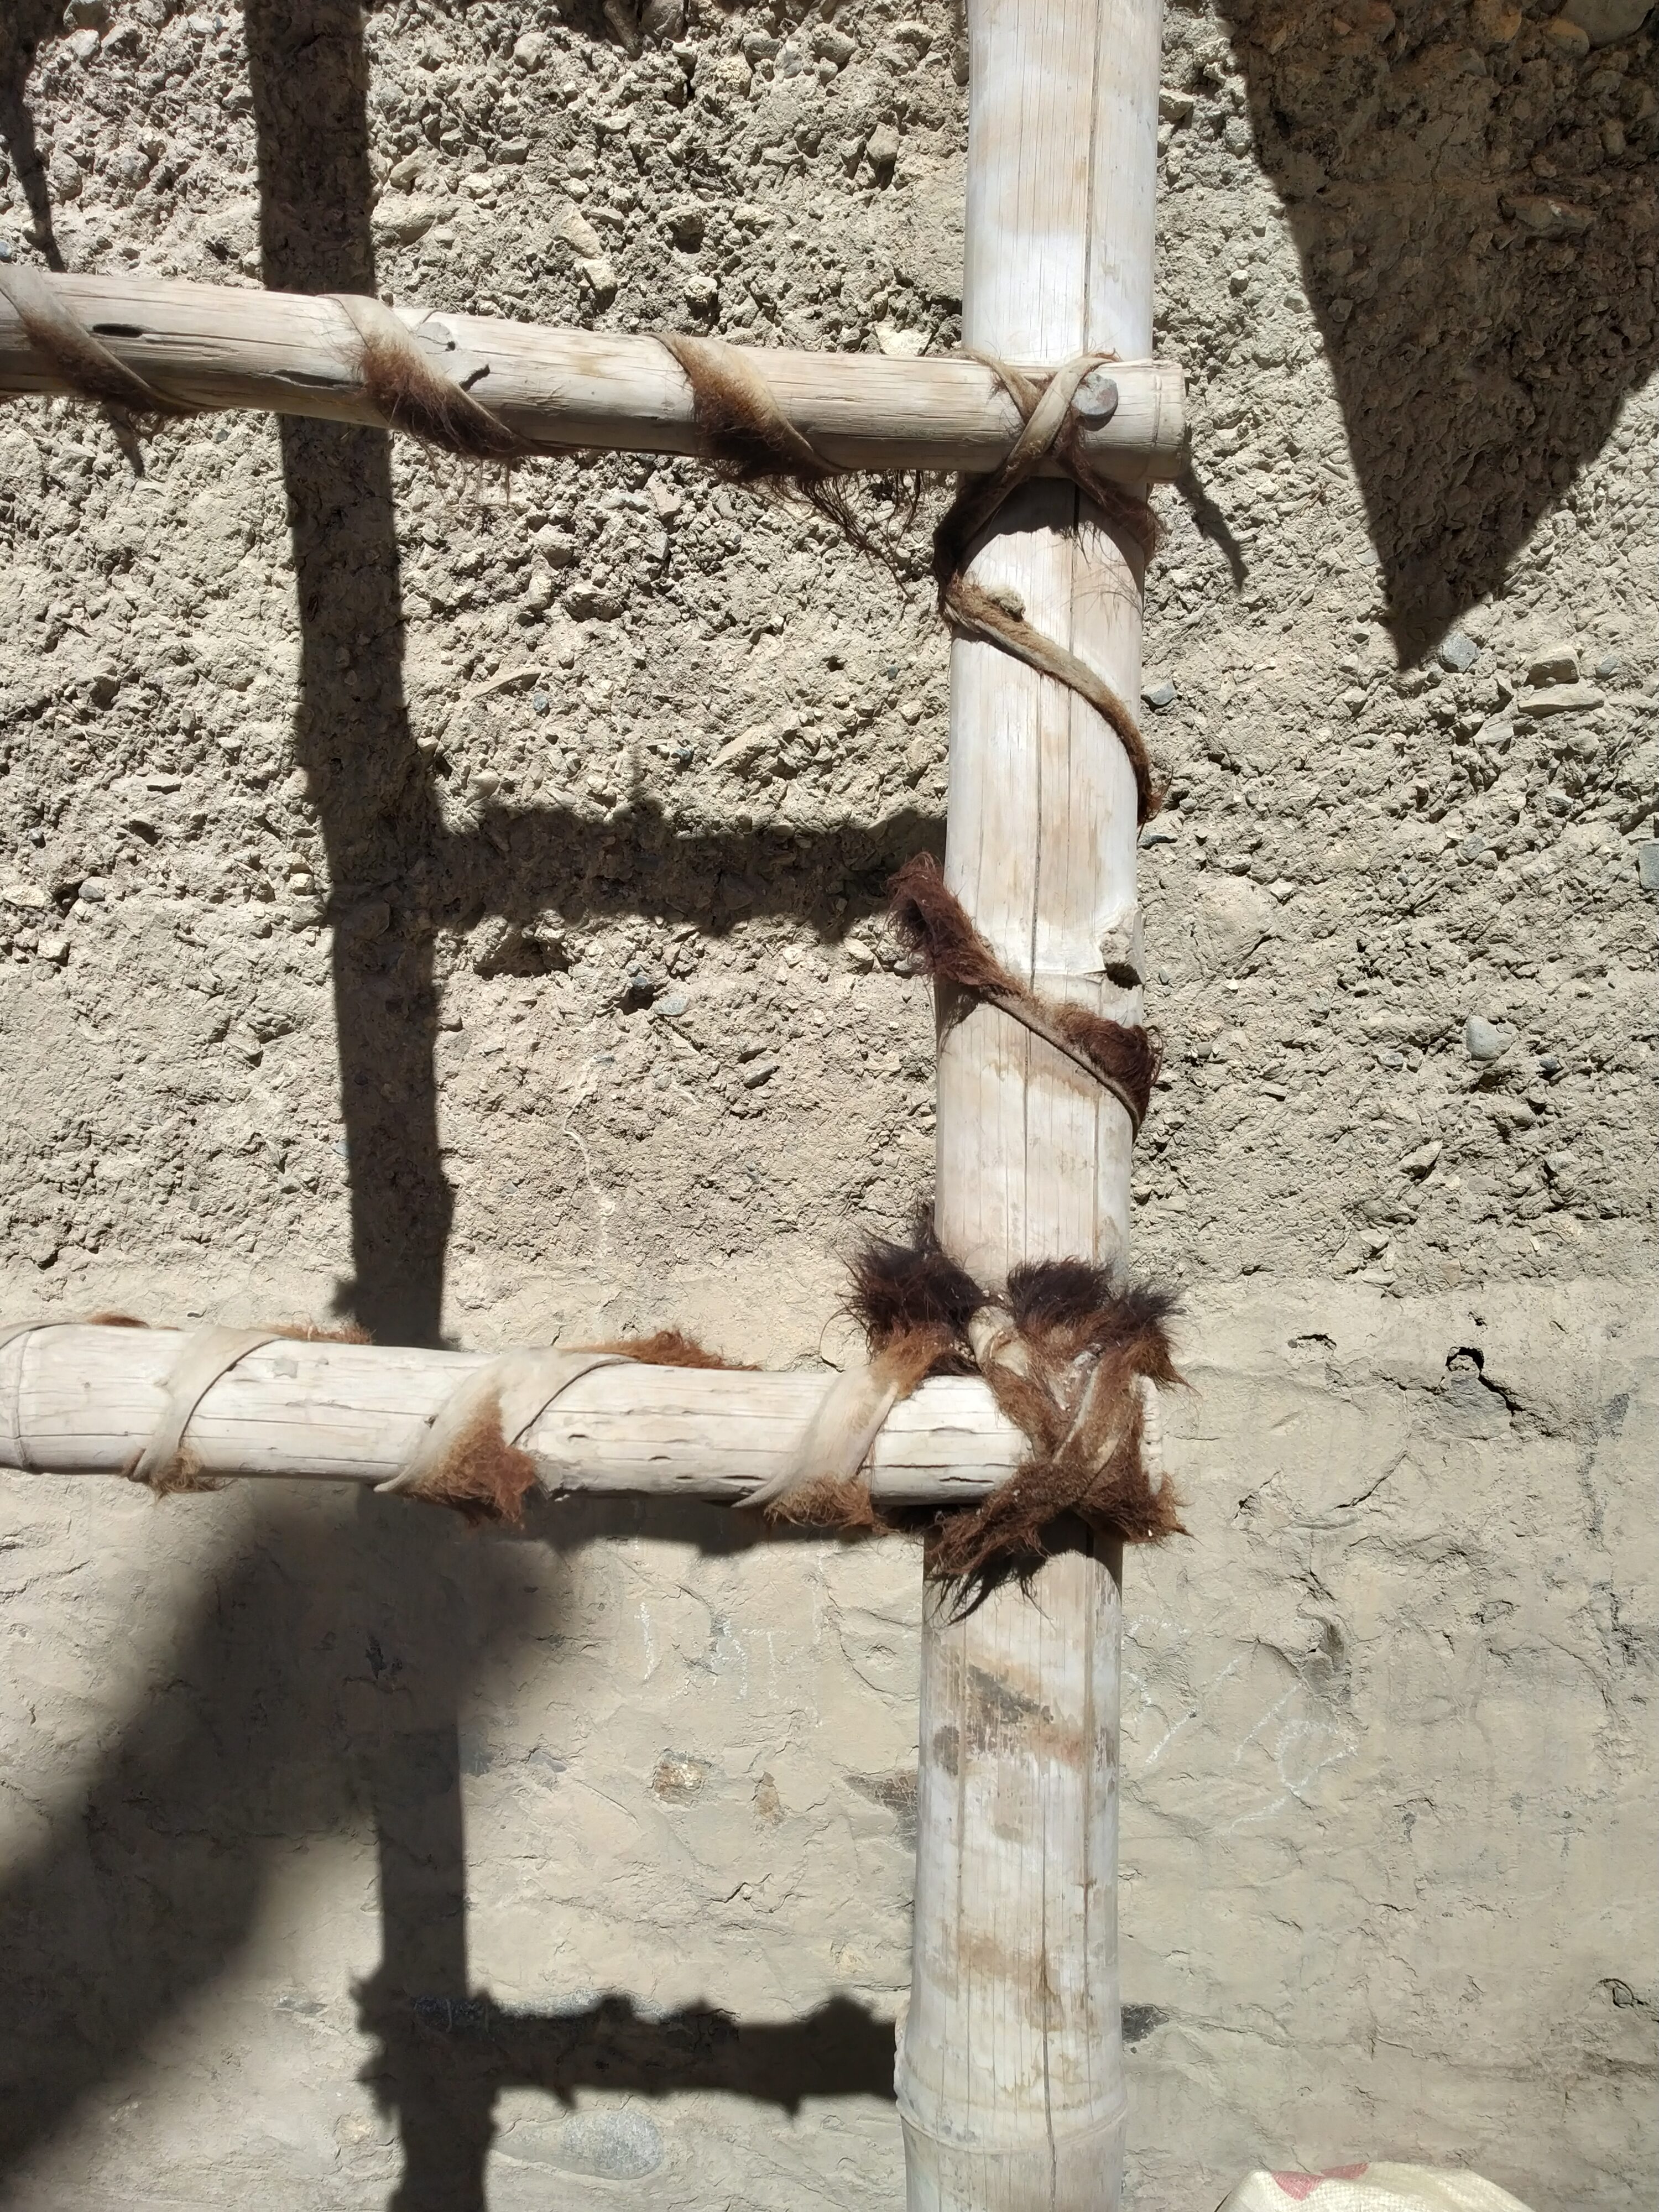
Sitpa  (yak hair rope) | Photo: Deepshikha Sharma

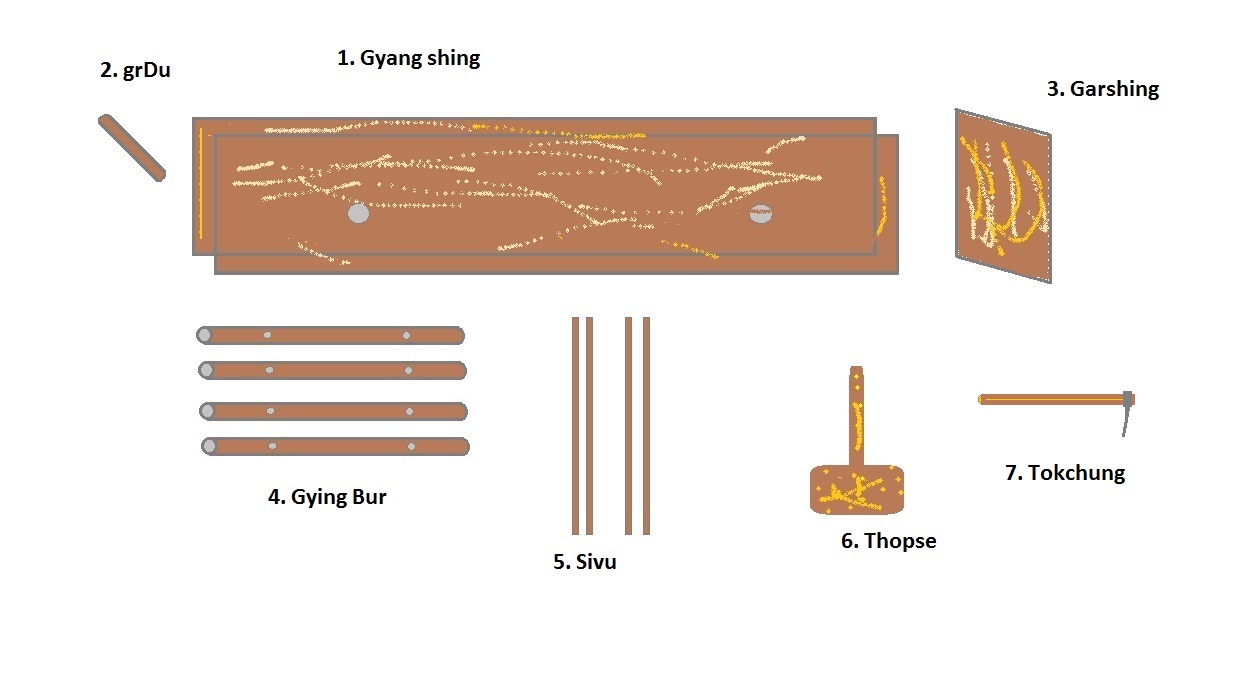
Natural building techniques like rammed earth building are used for construction which is suitable due to its durability, low maintenance, and thermally optimal characteristics which protect the houses from extreme climate and help retain stable temperatures inside the building. Since most of the houses are hand-built, there are specific traditional tools used for constructing particular aspects of a house. It is startling how even for building seemingly simple structures like a wall, multiple tools are used as listed below:

  1. Gyang Shing: Gyang means a wall, and Shing means wood, thus Gyang-Shing is a wooden plank, used to encase the mud to help build the structure of the wall.
  2. grDu: It is used to support the Gyanshing from the inside, and is placed in between the planks to prevent it from collapsing.
  3. Garshing: Garshing is used to enclose either side of the Gyang-Shing to mark the beginning and the end of a wall being built.
  4. Gyingbur: It consists of two pairs of wooden sticks, with two holes in each stick, used to provide support to the Gyang-Shing from the outside.
  5. Sivu: it also consists of two pairs of sticks, used with Gyingbur to support the wooden plank.
  6. Thopse: It is a wooden hammer used to thump the mud placed in between the plank to make it structurally more solid and to rid of air spaces and bubbles in the mud.
  7. Tokchung: It is a construction hoe with a short wooden handle, used to scratch out uneven surfaces, and small stones from the walls before it gets solidifies.
Traditional tools for contruction in Spiti. Illustrative representation: Tsering Lhundup

Dynamic design & traditional practices:

Agriculture and livestock rearing used to be the primary sources of livelihood for people in Spiti and our old houses are constructed to incorporate those needs in the vernacular design. Each house comprises at-least 8-10 rooms with unique functions and features. Elaborate storehouses can be seen in older houses like “Zot” colloquially means storeroom and there are different types of Zot used for different purposes: dry meats are stored in “sham-zot”, agricultural tools are stored in “lak-zot” whereas, alcoholic beverages like chaang and aarak are kept in “chang-zot”. Apart from that, some families have an additional room called “Tiwang” where foodgrains and other edible items are stored, the room is divided into multiple subsections used to keep various items. Within Tiwang, there’s a small compartmentalized room called bhaang where the family’s essential items are stored and access to it is only from a narrow window from the upper floor. Dhaa is a granary on the ground floor where fungma (hay) for livestock is stocked for winter and it has a small window-like aperture to stack grasses.

Photo: Mr. Janhwij Sharma, Additional DG, ASI

As for the livestock enclosures, most Spitian households have at least two kinds of livestock pen; Luk-raa/Raa is a cattle house placed inside the house on the ground floor while Dhang-raa is an open corral placed outside of the house right at the main entry gate. Apart from that, the family’s winter room Yok-Khang is structurally always in close quarters with the Luk-raah as the room draws insulation from Luk-raah making it warmer and easier to tend livestock during heavy snowfall in case of livestock sickness or during birthing cases. On the upper floor, the key rooms are Ma-khang (main living room), Shal-khang (solar room). Chot-khang (prayer room), Don-Khang (guest room), and Dhang-zey an open courtyard on the upper floor that serves as a functional space for many community activities and which also has a small window-like access point for all the ground storerooms.

The most unique aspect of natural building techniques prevalent in high-altitude regions like Spiti is the communal nature of the work. An individual seeks support from the community in terms of resources as well as labor so it is not unusual to have members of your family, relatives, friends, and other community members involved in building a house. The use of local resources, awareness about the material composition, familiarity with the natural building techniques, and use of local intelligence renders them capable to build a house locally without seeking any help from outsiders. Apart from master artisans like stone masons, mud builders, and carpenters under whose guidance the whole construction takes place, there’s a huge contribution from community members.

Elaborate rituals are performed to seek blessings and forgiveness for causing a disturbance in the surroundings during construction. The one in particular I remember is an offering of Sichu Bhumpa to the local land deity Sa-dak – It involves placing a pot full of precious, semi-precious stones, coins, and scriptures in the foundation to invoke their auspicious blessings. During particularly laborious aspects like roofing works, the entire village gathers to help finish it on time and after finishing all the construction works, villagers take turns to visit the family, offer gifts (like barley, butter, grains, and other delicacies ) and congratulate the owner. In certain cases, a close friend or a relative even hosts meals for the entire family including the chief mason and his men. Similarly, when a newlywed couple build their first house, villagers help by pooling important resources like wood logs. These cultural practices help ease the logistical burden on the host family where the community becomes one’s greatest support system.
In the olden times when importing materials for constrcution was not possible, people often exchanged raw materials or traded labor for raw materials. I remember many such instances where milking animals like cows, Dzomo, sheep, goats, or draught animals like horses, yak, and donkeys are exchanged for important construction materials like dungma (willow log) and timbers.

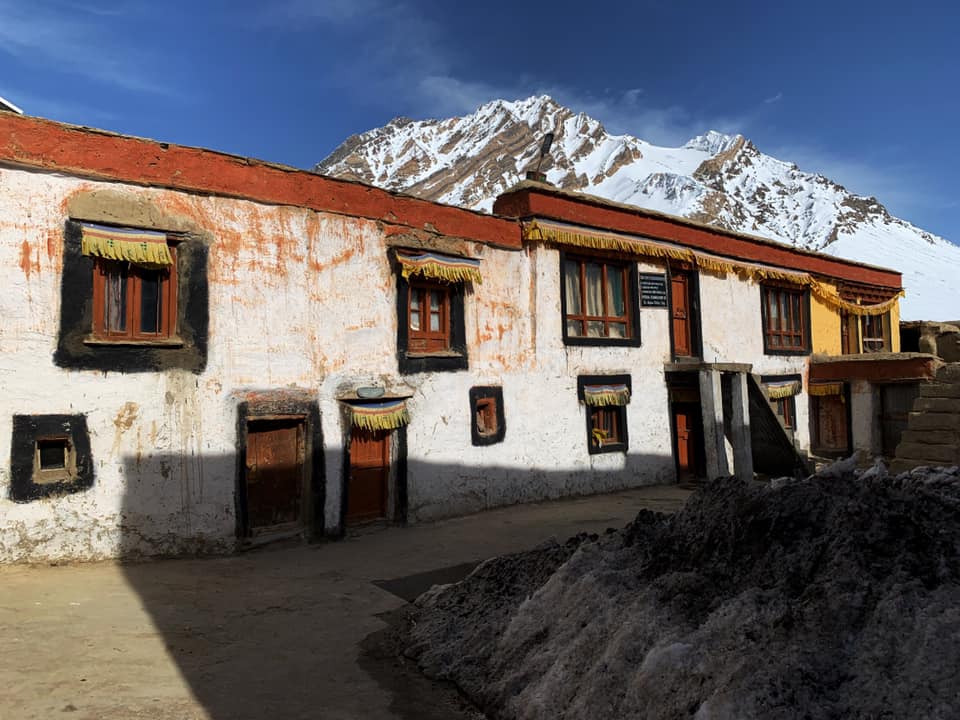
Gue monastery architecture, Spiti Valley | Photo: Tsering Lhundup

Other commonly traded materials are butter, iron, honey, sitpa (yak thread rope) from which one can buy construction materials of equal monetary value. Iron and honey are not easily found in Spiti and hence were a coveted commodity, sitpa also fetched equal importance but gradually with the emergence of nylon ropes in the local shops and improved accessibility, there was a huge impact on overall trading practices around it. There was a time when it was also possible to pay for construction labor works through local resources. One popular example of this unique labor v/s resource exchange is the payment of one goat to a master artisan for helping build a house. With development, these practices have undergone massive changes and are no longer practiced but it was fascinating to recount such stories and ponder upon various means of material procurement for construction works.

4080 3060 Namgial Lundup
Conversation with a Gyangon-da
Glimpse of mud house construction in Spiti  | Photo: Tanvi Dutta

Conversation with a Gyangon-da

Demul is a remote high-altitude village in Spiti known for its beautiful meadows and pastures. The villagers are agro-pastoralists and still actively practice their traditional ways of agriculture, livestock rearing, and herding. This village is also home to many Spitian artisans skilled in building traditional mud houses, Dor-si (stone mason), Shingso-wa (carpenter), and Gyanghon-da (earthen wall builder). We spoke to Mr. Chhuldim Pempa from Demul who has been in the trade for decades and is a master craftsman skilled in stone masonry and rammed earth building.

HimKatha: Julley and Tashi Delek. Chhuldim ji, we heard you have spent many years building traditional mud houses in Spiti and are an expert Dor-si (stone mason). Can you tell us more about yourself and how you started?

Chhuldim Pempa: Yes. I have been working in traditional construction for over 30 years in Spiti and my primary work is building houses using mud and stones. I started in the early 90s when I was around 18-20 years old. I stumbled upon it quite unexpectedly – I grew up herding and working in my family field but once there was an opportunity to work as a construction helper to a house mistri (chief mason) in my village. The work seemed pretty doable, it included working under a master craftsman and helping him in manual works like carrying stones, digging works, making mud mixtures, and doing all the preparatory works before the chief mason started laying the stone foundation for a house. It was paying a minimal amount for the labor work, so I took it up along with a few friends. Back then, there wasn’t much to do, so I continued as a labor helper in traditional constructions for a few years before I began focusing exclusively on stone masonry and rammed earth-building techniques. Looking back, I realize, my apprenticeship days were difficult but it’s there amid the mud, stones, and under the guidance of a skilled mason that I learned the most and picked up the skills of the trade before I started practicing it independently in my village.

HK: What changes have you seen in natural building techniques over the years?

CP: In Spiti, rammed earth building has traditionally been practiced for centuries, it is used for building residential houses and monasteries – most of the old mud buildings in Spiti like Tabo Gonpa (built-in 10th C) and the old Tengyud Gonpa are built in that form. To a large extent, it is still preferred in higher Spitian villages like Demul, Komic, Chicham, and Kibber for its durability and inherent thermal capabilities. Architectural changes are definitely taking place in Spiti and with that, there is a stark shift in natural building techniques, resource usage, and general treatment of vernacular design systems.

There’s an increased usage of industrial materials like cement, metals, ready-mix concretes, glass, plywood, plastics, and artificial stones which were not accessible in earlier times. Earlier houses were built with a lot of care and even the smallest details were incorporated with a lot of structural integrity. For eg, all mud houses have “Kyorma” on the upper roof which is a protective boundary made of wild shrubs, it looks aesthetic as well as does a great job of protecting the mud walls from sun and rain. The use of such designs is declining.

Walls are built with Gyang-sa – a specific soil type carefully selected by the master mason, it is mixed with grass chaffs, straw, or small wood chips, and the mixture is then kneaded with water two days before building a wall. It is done to allow better water absorption in the mixture and adding grass chaffs provides warmth once it is built. Thick double walls of about 18 inches are built using a cross-joint technique where one wall is built from right to left and another from left to right.

The structure is then plastered with the same mud mix or tied on the two sides with wooden planks (ghing-shing) on the two sides of the walls and the mud mix is filled in. Once filled, it is slowly pushed in by walking on it which makes the wall structures more cohesive. Such designs are crack resistant and have better resilience towards earthquakes as compared to straight cement pillars that are adopted in new houses these days. Thoughtful building methods like this are slowly fading and I am afraid soon people won’t require artisans like us.

 Mudhouse construction in Kaza | Photo: Mr. Janhwij Sharma, Additional DG, ASI

HK: What tools are used to build houses in the olden days?

CP: We used very minimal tools as there was no access to any resources. Most tools were handmade by Spitian blacksmith artisans from the Dzo community who were experts in making agricultural and field tools used for construction. We used only 2-3 tools like Tokse, Teo, and basal used for digging mud, pulling stones, handling mortar, and other wooden tools for building walls. Since houses were built communally among villagers, tools were also shared locally among people. For measurements, we relied heavily on the ancient technique of using the body as a tool – fingers, elbows, and arms were used liberally to measure walls and base construction. For eg: “Thu” is a measuring length from the middle finger to the elbow while “Dhompa” is the length from one’s right hand to the left once we spread it widely and apparently one Dhompa equals five feet. Such measurements are used for building smaller structures in the house like Chaksa (dry toilets) and Raah (Sheep house).
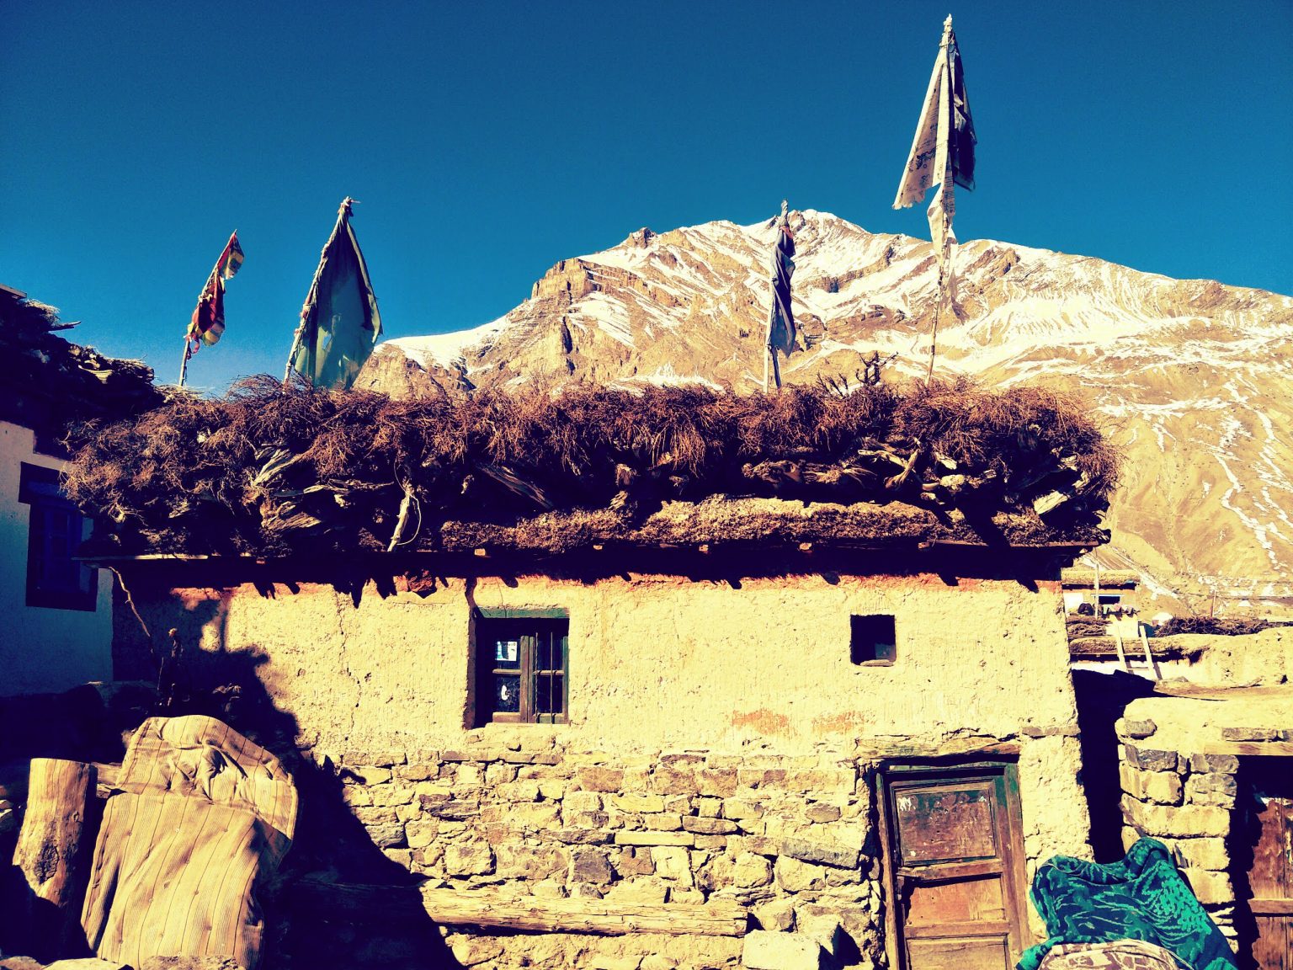
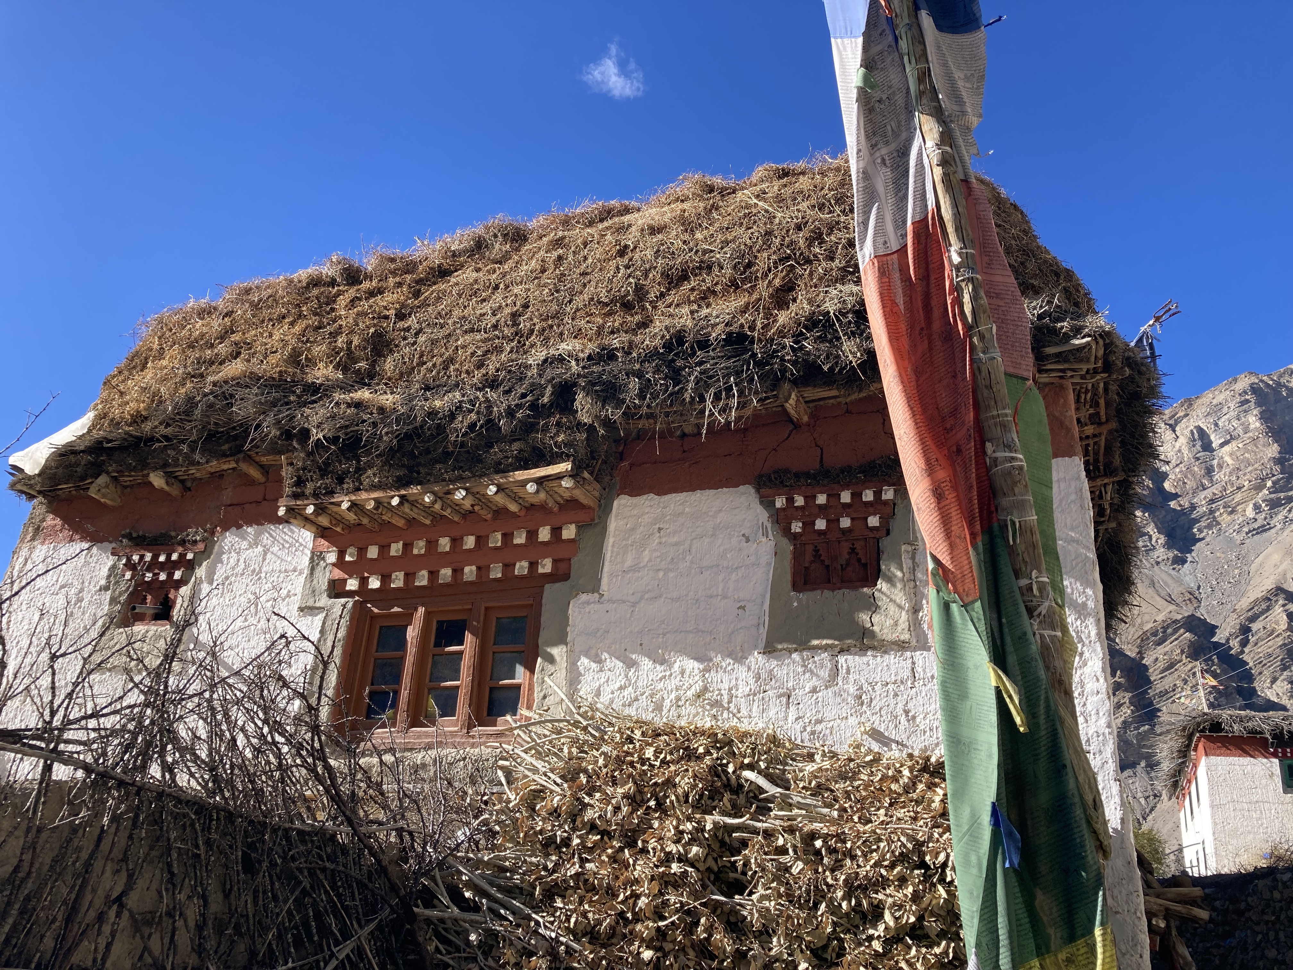
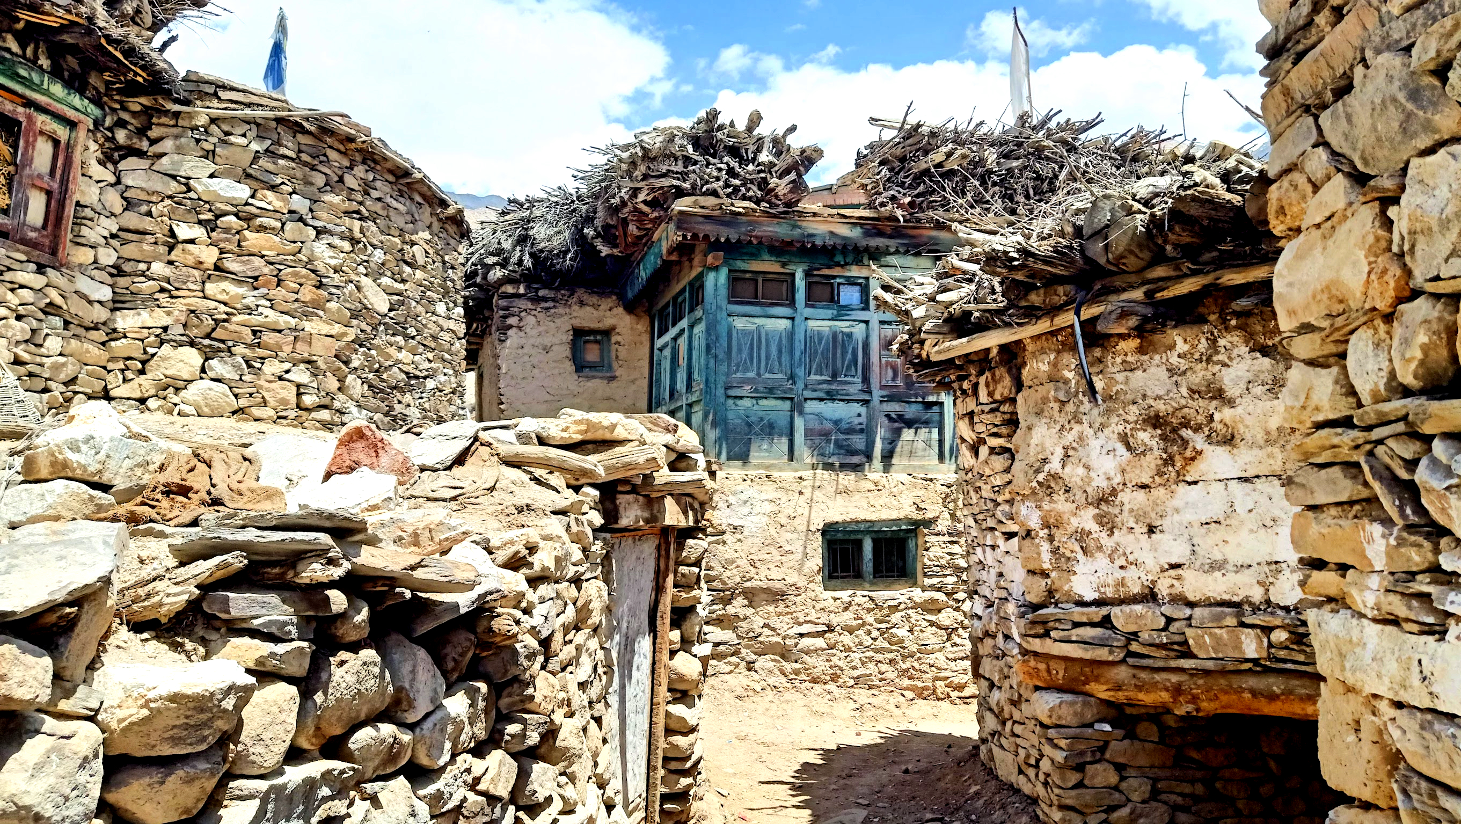
HK: Are there any community practices and traditional rituals around building houses?

CP: Yes. In Spiti, building houses is a community activity. Everyone pools in the resources and volunteers to help during various phases of construction. It is quite common for 3-4 households to get together and help each other and it is colloquially called the “Bhey” system where the community forms an internal support structure and relies on each other for resources and labor. In a place like Spiti where resources are scarce and sustenance difficult, it proves more feasible and affordable. Many auspicious rituals are performed to bring good luck and prosperity to the host family. The one, in particular, I remember is called “Saney-Doney” where the host family consults Rinpoche (venerable lamas) and he places a pot containing soil and pebbles from Buddhist pilgrimage sites like Varanasi and Nepal in the four directions of the foundation

to ward off evil energies on the land and to bring prosperity for the host family. Another ritual is called Jinshak ceremony which is done on empty barren land to check the suitability of the land for construction. Apart from that, there are local belief systems that imbibe respect for human-nature relations and value natural surroundings. For e.g. stones are never excavated from Chumik – the spring water areas for construction as it causes ecological disturbance in the area.

HK: Thank you for sharing your experience with us.

CP: Zang-song! (Thank you)

Traditional house contructed by Gyangon-da Pempa in Demul village
1770 1000 Chhuldim Pempa
Blending Traditional Values with Contemporary Design
Traditional mud houses in Hangrang valley, Kinnaur  | Photo: Chemi Lhamo

Blending Traditional Values with Contemporary Design

Houses are intrinsically tied to the cultural landscape of the region and in the olden times in Kinnaur, great value is placed on the following traditional uniformity in house designs. A stark resemblance between houses built in the valley and the overall architectural homogeneity creates a strong sense of belonging among community members. Kinnaur district in Himachal is known for its woodworking heritage and detailed ornamentation of traditional homes. Usage of Himalayan cedar tree is popular for building homes due to its termite resistant properties and it’s ability to accept meticulous carvings on the surface but very few of these structures exist today. In the lower Kinnaur villages like Kalpa, Sanghla, Pooh, and Baba Nagar, the Kath-Kuni technique that uses a combination of wood and stone is traditionally practiced while in the upper Kinnaur side covering Hangrang valley, building with mud – adobe, and rammed earth is more prominent.

Construction Phase | Photo: Gopal Negi

Many changes are taking place in Kinnaur and growing access to the market, connectivity is certainly impacting how we build houses these days and RCC-based buildings are becoming more wide-spread. When I decided to build my house in Hango a few years back, I was very conscious of building it in a way that amalgamates traditional wisdom, and vernacular designing techniques with a modern sensibility. The traditional construction methods are easy, economical, ecologically sensitive, provides cultural utility and thermal functionality and I was determined to preserve that essence. Any changes in these designs should aim for aesthetic needs, comfort, and suitability to modern-day needs at the lowest possible ecological cost.

The primary material used for the construction was stone, adobe bricks, and wood, and special focus was placed on the building structure given the hilly terrain of the village to ensure it takes into consideration the geographical peculiarities and is climate-responsive. Building with adobe is an ancient, low-cost technique that mixes clay, and sand with organic materials like husk, and sawdust. Adobe bricks are mud bricks that are sun-dried and take about a month to dry and are more durable than kiln-fired mud bricks. The advantages of these bricks are that they are fireproof, biodegradable, and also are great at insulation, which is an important factor when building in a place like Hango. These bricks are allowed to shrink beforehand which also ensures a strong structure. Building with adobe is easier and faster than the rammed earth technique, once sufficient stock of adobe bricks is made, wall construction progresses quickly.

Gopal ji's mud house | Photo: Deepshikha Sharma

Stone layering is done for the foundation as it is moisture-resistant and helps preserve the structure from deteriorating over time. Adobe walls are load-bearing and thick hence there was no need for load-bearing beams. For the flooring, pine woods were brought from Solan and Chandigarh as the availability of local woods has shrunk and pine was a more cost-friendly option as compared to deodar. I was determined to ensure maximum usage of natural materials and hence the use of cement, iron, plywood, or other popular industrial materials was avoided. The house is built in the traditional Kinnauri style with multiple spaces to store fodder and firewood. Big, well-framed windows are installed to allow maximum sunlight, and double doors to retain the heat inside. The kitchen and living room are on the ground floor and are structurally joined like the traditional mud houses in Kinnaur.

Co-designing spaces like this is a popular practice in most high Himalayan villages as it is warmer and I have given a slight tweak to the traditional heating system to make it aesthetically pleasing and more energy efficient. Hand-built mud fireplace with mud chimneys was made to suit the structure of the house and the walls draw heat from the mud-burning structure. The overall living room layout is in such a way that the family can have the space for cooking as well as a common space to sit, and have conversations and everyone can comfortably utilize the space. Unlike the traditional mud house designs in Kinnaur, the roof has a slanted design with stone slate layering which eases the burden of shoveling snow from the roof during winter as the slanting helps glide snow. A smaller structure of a dry toilet is also made outside the house which doesn’t require water.

It took about one and a half years to complete the double-story mud building and once it was completed, I was happy to receive many inquiries regarding the earthen building – the process, techniques, materials, and many other aspects that garnered curiosity from both locals and outsiders alike. I wanted to demonstrate that durable, aesthetic, eco-friendly houses can be built from natural materials and create a dialogue around a sustainable buildings practices. With every keen look and every curious engagement, I feel I am one step closer to my goal.

4080 3060 Gopal Negi
Spiti Valley Architecture
Antique home in Mane village, Spiti | Photo: Kimberly Moyle

Spiti Valley Architecture

Spiti valley’s villages are home to a relatively intact vernacular architectural tradition. Rammed earth Tibetan-style architecture dots the awe-inspiring landscape through a series of scattered settlements. The intelligent bio-climatic design has enabled the local people to inhabit this harsh landscape for thousands of years. Surrounded by snow capped peaks on all sides with the Spiti river meandering along the wide river valley, the region has gained a reputation for stunning scenery and is now a popular tourist destination. The influx of tourism however is bringing rapid changes both economically and culturally. Economic development is welcomed, however, the loss of precious cultural heritage through the destruction of traditional architecture is of concern.

The traditional architecture of the region evolved to make use of abundantly available resources for construction along with an in-depth understanding of their thermal properties. Materials were combined with intelligent design to ensure the creation of living spaces that provided optimum thermal comfort to residents throughout the changing seasons. All of which required a thorough understanding of the natural world around them. The shift towards modern industrial systems of construction can be seen as a rupturing of that direct connection with nature. Construction materials are now purchased from stores and sourced from distant lands. The knowledge on how to use them is sought from architects and engineers. The traditional wisdom of elder Master Artisans is on the brink of being lost as people transition to the industrial system. Now is the time to reflect and consider whether it is the right path.

Architecture is an expression of culture and in Spiti Valley, it reflects Spitian culture whilst identifying their inclusion in a much larger Tibetan ethnic community scattered across the Trans Himalayas in the region now known as India and Tibet. Historically, however, for almost 900 years they were connected as part of the great Tibetan Kingdom of Guge.

Materials & Construction Methods

Spiti Valley is classified as a hyper-arid desert wherein precipitation is predominantly received as snowfall in the winter. Trees are scarce and as a consequence timber is used sparingly in construction. Stone and soil are found in varying abundance and are employed using different construction techniques according to their prevalence in a specific location. In the lower Spiti Valley, in Nako village, stones are prolific, and timber is more accessible from the forests of nearby Kinnaur. Here homes are typically made of stone masonry with mud mortar and often incorporate ornate timber balconies or sunrooms. In the villages of the upper regions of the valley such as those in and around Kaza rammed earth is dominant and the use of timber is much more frugal. Pin Valley experiences higher levels of snowfall and as such their homes feature dry stone masonry on the ground level. To prevent damage to the home from snow melt. The arid desert climate in combination with scarce timber availability has resulted in the use of flat mud roofs across the entire region. Rammed earth as a construction method requires very little water compared to other earthen construction techniques such as adobe or cob, It is no coincidence that this is the favored technique in this desert region. The use of adobe for the building fabric can also be seen, though infrequent as it is recognized as being more labor-intensive.

View of a narrow alley in Nako, Kinnaur | Photo by Kimberly Moyle

Seasonal Migration Indoors

Typically homes are large and spread over multiple levels. Seasonal migration within the home occurs as an adaptation to the extreme climatic variation experienced between summer (+30°C) and winter (-30°C). In the summer months, families inhabit the upstairs portion of their homes. Larger windows on this level allow for the penetration of the bright summer sun and views of the fields outside. A large room known as a Makang (summer room) is the summer socializing space where cooking and entertaining take place side by side.  Ceilings are typically higher and families may have separate rooms for sleeping.

In the winter the entire family migrates downstairs to one room known as the Yokang (winter room). For the entire winter period, the family will sleep, socialize, cook, and eat together in this one room. Cooking and heating occur simultaneously on a Tandoor that takes center place in the room.  Efficient use of scarce timber resources for heating is essential and this practice has evolved in response. Cohousing with animals in adjacent rooms is another design aspect that takes advantage of the natural warmth produced by the animals, generating warmth inside the house whilst at the same time providing shelter and protection for the animals from the extreme climate outdoors.

Bio-Climatic Design

The need to survive the harsh winters in this remote location has seen the evolution of a highly intelligent system of bio-climatic design. Traditional homes have been constructed with a deep understanding of the regional climate as well as the specific site conditions. Certain design elements can be seen replicated in homes throughout the entire valley. Where possible homes are located on hillsides with a south-to-southwest facing orientation in order to take advantage of passive solar gains. Winter rooms have lower ceilings to ensure the precious heat generated remains close to the inhabitants. In the oldest of homes, winter rooms do not have any windows, instead, they would have a single ventilation point in the ceiling through which both light and smoke would enter and exit respectively. In more modern homes small windows are common. The northern aspect generally receives cold winds, as such openings on this wall are avoided. Wall thickness is generally between 18 and 24 inches. The thick thermal mass provides a thermal lag preventing the extreme cold from being transmitted inside the home.

Case Study of a 150-year-old Home in Kwang Village, Spiti

Located in Kwang village on the southern bank of the Spiti river directly opposite the main town of Kaza Sonam Tashi’s ancestral home provides an excellent example of intelligent bio-climatic design. The following case study will be used to demonstrate key elements incorporated to ensure the highest level of thermal comfort for the occupants.

The Yokang is located in the center of the ground floor and is insulated from the extreme cold outdoors on all four sides by a series of rooms. On the northern side is the Thaah, a cavity of a few meters occupying the full height of the home. This is utilized as storage for fodder such as dry grass and crop residue. Serving the dual purpose of feeding the livestock through the winter whilst also providing excellent insulation to the Yokang. The western side of the house was used for housing livestock during the winter. Strategically chosen according to the westerly sun trajectory, providing warmth for the animals, in turn, the warmth generated by the animals provides yet another layer of insulation to the inner Yokang.

The main entrance and stairwell to the first floor are housed on the southern side as is the Chak-sa the traditional dry toilet system, with the catchment on the ground floor in a sealed room accessible only from the exterior of the house. The eastern side incorporates a small room for making aarak – the local alcohol made from barley, next to which is a granary room accessed only from a hole in the first floor above, it is utilized for storing barley grains. To the south of that lies another small room used as a nursery for young livestock. Being surrounded on all sides the central Yokang does not have any windows to the outside. The only ventilation comes from a single hole in the center of the

ceiling used for both daylighting and ventilation for the tandoor. Before the introduction of modern time keeping devices, the beam of light projected through the ventilation shaft was also used to tell the time. Limited ventilation to the exterior ensures the least amount of heat loss.

The first floor is home to the Makang and the Zot (store room).  Both of these rooms are located on the western side. The zot on the northwestern corner is traditionally used for storage and the Makang on the southwestern side as a summer living room and kitchen. The area directly outside the southwest room was also used as a kitchen with a cavity for storing dried animal manure, a precious fuel source for cooking and heating along with timber. The dry toilet room is located on the southeast corner of the house. On the eastern side running between the fodder storage and the Chak- sa (dry toilet) is the Kanmo, a covered sitting area with the western side fully open to the uncovered central courtyard. This space was often used for recreation, to enjoy the warm summer sun, for drying grains, and for sleeping outdoors on warm summer nights.

Development & Change

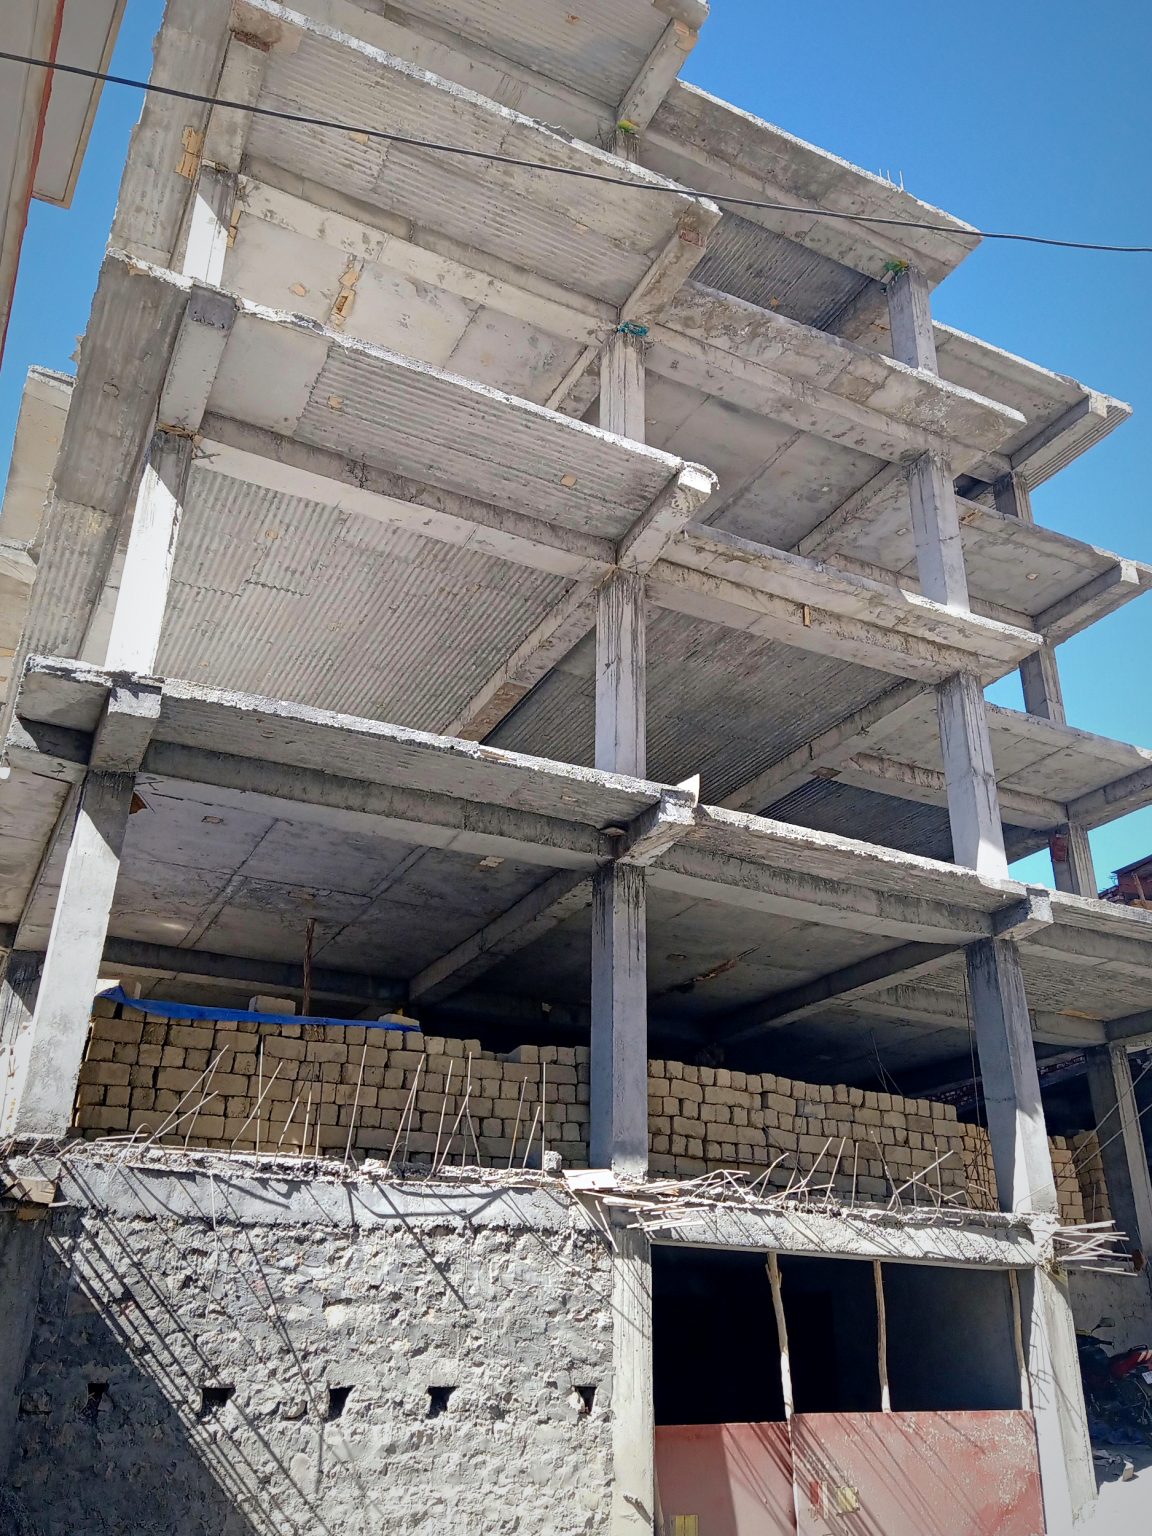
Despite having such a sophisticated and rich architectural heritage there is currently a mad rush for modernity that is taking place in Kaza the main town in Spiti. A reinforced cement concrete (RCC) home is viewed as a sign of social mobility, and cement plasters are a fashion trend. The last five years have seen significant change throughout the valley. The tourism sector is booming. So is the construction industry as people race to take advantage of the short but hectic summer season that at its peak struggles to cater to all of the tourists passing through. In Kaza the main town, traditional earthen homes are being torn down and replaced with multistoried RCC buildings. Pride in traditional architecture is being lost as some desire to show their success and social mobility through their capacity to build a modern ‘Pukka’ Ghar or Hotel just like those in the cities.

Most people are all too aware of the unsuitability of RCC structures to the extreme cold. This has led many to a hybrid system with an RCC frame and mud block infill. However, the durability of RCC under extreme climate is questionable. Already cracking and powdering of cement are visible on areas exposed to freeze and thaw cycles of snowmelt. This leads to the question: what if this grand experiment with cement fails? Where will all of that waste material go in this pristine, yet fragile mountain landscape? One of the most astounding aspects of traditional architecture in Spiti is its recyclable and biodegradable nature. It is normal for an old house to be torn down only for all of the materials to be reused once again in the new house. Rammed earth is considered to be even stronger the second time around. In the dry climate of Spiti even Tillu  (timber beams ) and Thap, the shrubs used in the flat mud roofs remain in good condition even after 60+ years of use, and may be reused in the new build. Even if they can’t be they offer a good source of fuel for the fire. Nothing is wasted.

Sustainable construction with a low ecological footprint was mastered by the people of Spiti centuries ago. The world has a lot to learn from them. Sadly, as the younger generation moves towards industrial materials and hybrid systems the traditional wisdom honed over centuries and handed down over generations is at risk of being lost. Now is the time to learn from the experienced elders and ensure this precious intangible cultural heritage remains alive and not just a pretty picture captured in vintage photos of a time long ago.

RCC based construction in Spiti | Photo by Kimberly Moyle

References
Auer, C.E., 2017. Measure for measure: Researching and documenting early Buddhist architecture in Spiti. Revue d’Etudes Tibétaines, 41, pp.181-201.
Joshi, P., Phartiyal, B., & Joshi, M. (2021). Hydro-climatic variability during last five thousand years and its impact on human colonization and cultural transition in Ladakh sector, India. Quaternary International, 599, 45–54. https://doi.org/10.1016/j.quaint.2020.09.053.
Sharief, A. et al. (2022) “Landscape use and co-occurrence pattern of snow leopard (Pantherauncia) and its prey species in the fragile ecosystem of Spiti Valley, Himachal Pradesh,” PLOS ONE, 17(7). Available at: https://doi.org/10.1371/journal.pone.027155

4032 2235 Kimberly Moyle
Tepang – the Pride of Kinnaur
Kinnauri Tepang | Photo: Anuradha Miyan

Tepang – the Pride of Kinnaur

Nestled amid beautiful gigantic mountain ranges, Kinnaur is one of the most picturesque districts of Himachal Pradesh. Owing to its geographical proximity to Spiti and having been historically part of Rampur Bushahr, Kinnaur inhibits the unique cultural amalgamation of Buddhists and Hindus. One of the defining features of people living in Kinnaur is their vibrant traditional dress and the unmistakable headwear Kinnauri Topi which forms an integral part of the whole attire. The headwear is colloquially called “Tepang” or “Khunnu Tiwi” and is different from the Himachali Topis of Shimla, Kangra, Kullu, and Chamba. The design variations and the aesthetics of this headwear represent different parts of Himachal where it is worn. The Bushehri (Rampur region) cap is plain maroon in color with the same design as the Kinnauri topi, the Kulluvi (Kullu-Manali) topis have vibrant multicolored stripes, and the Kinnauri Topi has unique green velvet color and the ones worn in Kangra is a deep saffron color.

Made up of local wool yarn with velvet green stripe, it is adorned with beautiful wildflowers among which the bright white colored flower seed called “Chamakha” ( oroxyllum Indicum) is preferred among locals. The flower is not indigenous to the region and is mostly found in the lower Himachal region like Mandi, Palampur, Bilaspur, Nalagarh, etc. The usage of Chamakha flower seeds became popular in Kinnaur because of the flower’s resilient qualities – once plucked from its pod, the flower seeds don’t get spoiled and can last for years without getting dried.

Kinnauri Tepang

The Chamakha seeds are split open from their’s pod and a bundle of seeds called “Dalang” is strung together on a green, and red thread and is fixed on the Tepang. Apart from that, the cap is also accessorized with peacock feathers, marigold flowers, or the dried petals of the rare Himalayan Brahma Kamal (Lotus). However, the use of Chamakha flower seeds as well as the Brahma Kamal is decreasing as these flowers are endangered.

Kinnauri Tepang forms an integral part of their identity |  Photo: Tanzin Palkit

In the olden days, the Tepangs were domestically made at home by all households but the weaving tradition has become less popular nowadays and it is woven only in a few cluster villages like Leo, other parts of Hangrang valley, Pooh and Reckong Peo. Unlike Kinnauri Shawl and other traditional dresses, the handweaving tradition of Tephang disappeared among general people and is now kept alive among a handful of skilled artisans and weavers. In recent years, machine-made Topis are also getting more popular in Looms and handicraft centers in Lower Himachal. However, the difference between handwoven and machine-made topis is so stark.

There’s a huge difference in terms of material, quality, technique, appeal,  garment feel, and usability. The handwoven Topis, although takes a long time to make and is more labor intensive, the overall usage and desirability isare higher due to warmth and durability. A topi once woven can last for years till its natural wear and tear, while the usage of machine-made topis is more popular among non-locals and tourists for it is also treated as a souvenir. The native Kinnauri people always prefer the handwoven ones for it has far more value than their materiality.

The use of Tepang is ubiquitous across all villages of Kinnaur and locals people take great pride in wearing it. The local communities lovingly refer to it as their crown, symbolizing communal pride and prestige, and they believe it upholds their indigenous cultural values. It is worn both by men and women on a daily basis and during festivals, ceremonies and occasions, people heap it with all kinds of floral adornments. There’s also a tradition of gifting Tepangs to one’s special guest and during weddings as ceremonial gifts. The use of Tepang has percolated so deeply in the collective consciousness of Kinnauris that it not only holds significant cultural value but is also seen as a defining part of their identity.

“One of the defining features of people living in Kinnaur is their vibrant traditional dress and the unmistakable headwear Kinnauri Topi which forms an integral part of the whole attire.”

1280 960 Tanzin Palkit Negi
Spiti’s Handwoven Traditional Clothes

Spiti’s Handwoven Traditional Clothes

Clothes and identity are closely related: traditional clothes of a region reveal a lot about its geography, physical environment, climatic conditions, and cultural practices. The high altitude and cold weather conditions in Spiti have led to distinct clothing attributes of its people. Since most of the families are agro-pastoralists, the livestock people breed gives different kinds of wool like yak wool, sheep wool, and goat and that forms the natural source for most of the attire worn by the people. In the olden times, people wove handcrafted attires and ornaments from scratch but with increasing access to market and trade, wide varieties of fabrics and garments are available and the clothes designs are adapted with time. Let us share about some of the traditional clothes of the region:


Spitian Ghoey | Photo: Rabhi Kunga

1. Reygoi or Ghoey
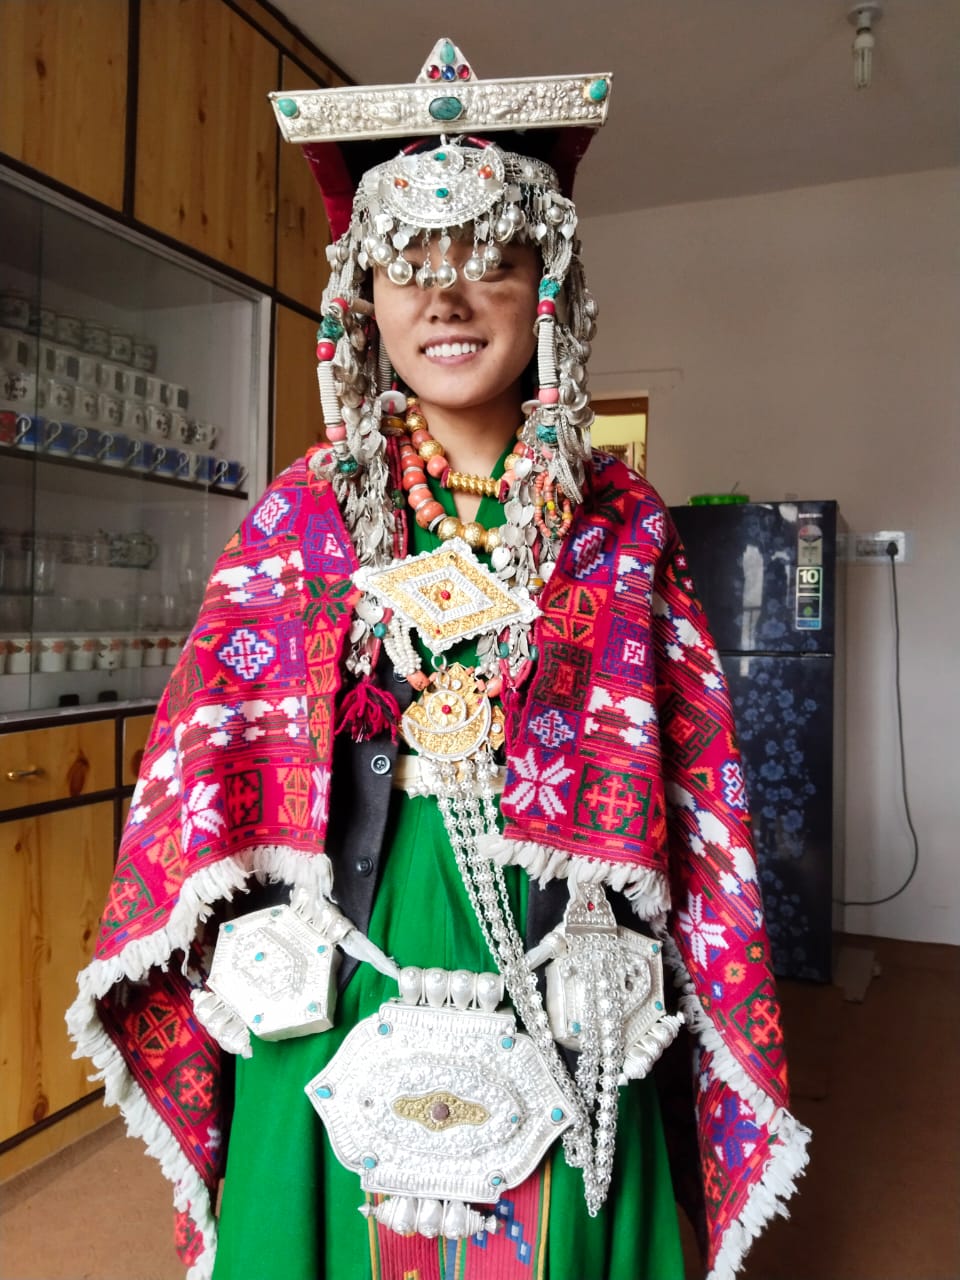
Ghoey is a thick full-length robe worn by Spitian men. In the olden days, men would wear Ghoey made up of woolen material but with time, robes of thin fabric like cotton also became popular which is called Rey (thin cloth) ghoey (to be worn). The style of the robe resembles the Mongolian robe which overlaps on the right side and is buttoned from the left shoulder. Men usually wear a thin shirt or plain trousers to pair with it and the robe is finally secured by a wide belt around the waist made up of woven threads called Keera. These robes come in neutral shades of brown, maroon, dark blue, and black. With changing times, access to fabrics like silk and velvet has increased so a Ghoey can also be made up of silk, velvet, and other multicolored synthetic fabrics.

Spitian traditional dress: Sulma, Tsadar and Reygoi | Photo: Radbhi Kunga

2. Sulma
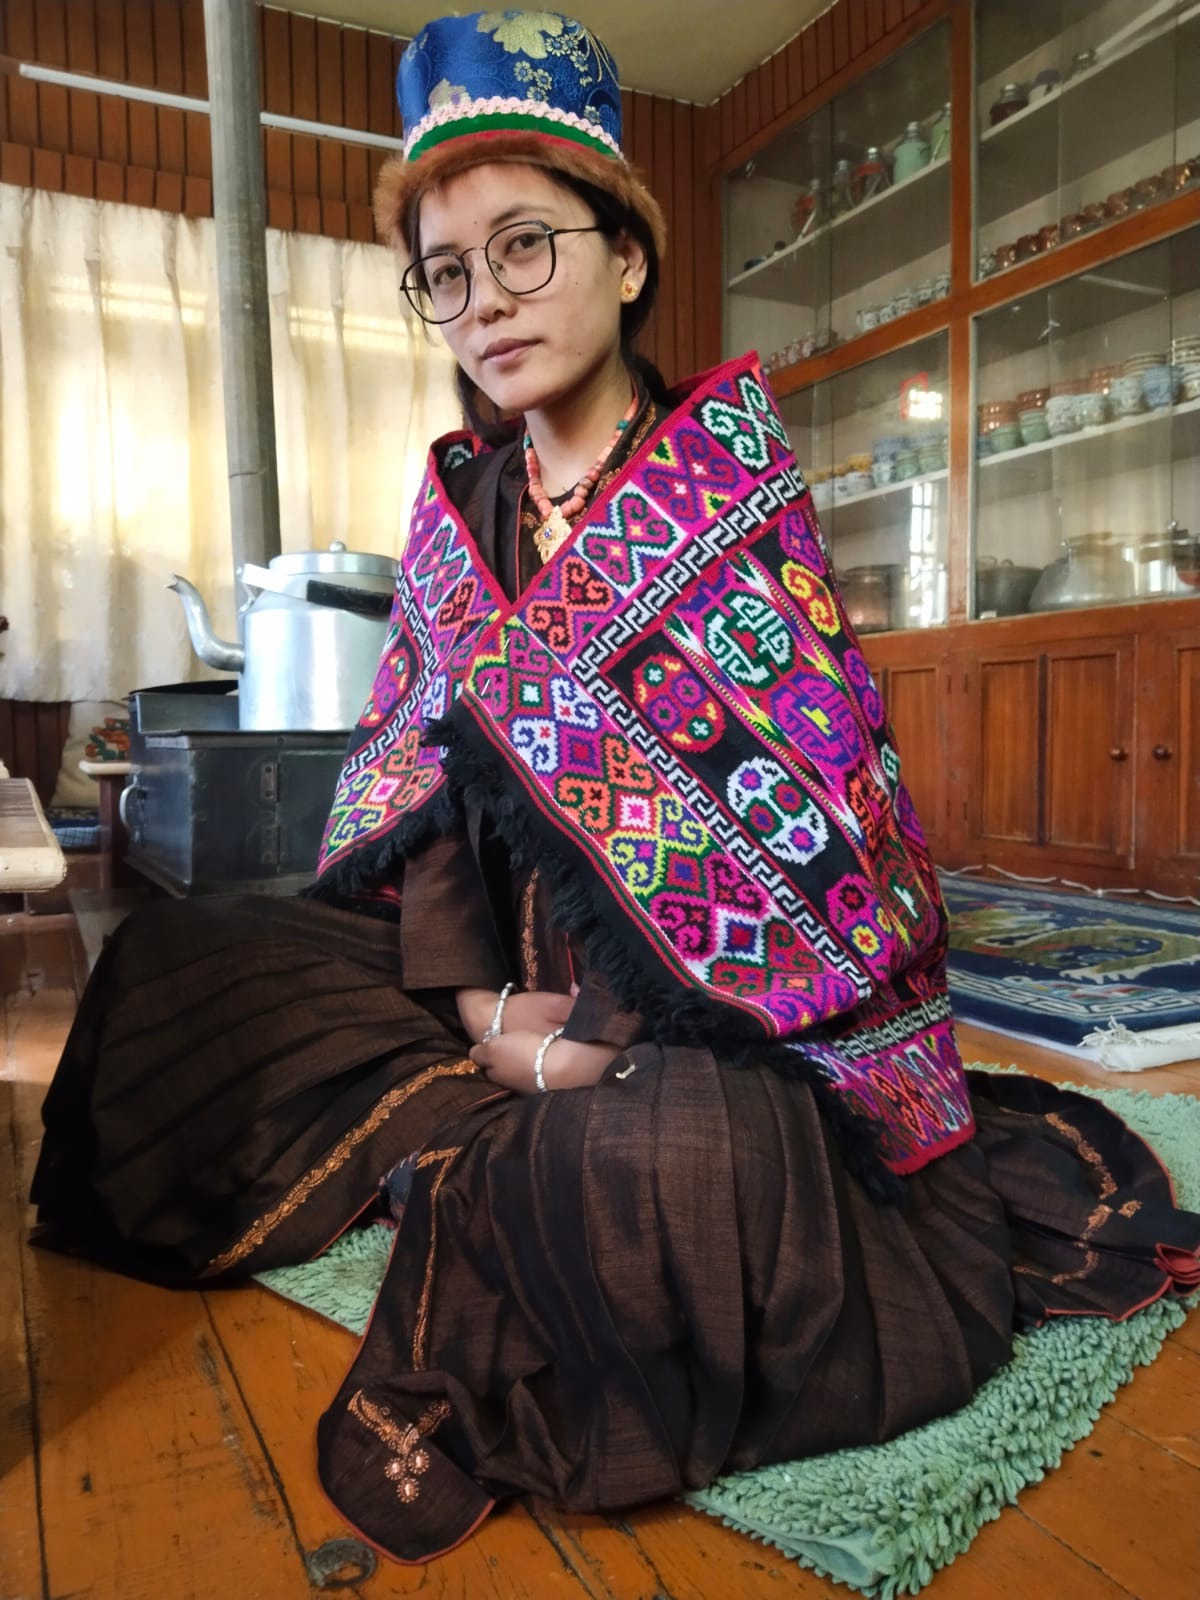
Sulma is a long voluminous traditional gown worn by Spitian women. It has a round neck and long sleeves. The dress flares downwards with multiple pleats which is why it is called Sulma which means; to gather, to fold, to fold into pleats. A thin undershirt is worn underneath and the Sulma is tied with a waist belt called Keera. The dress is fairly wide around the leg, making it comfortable for walking or working in the fields.

Spitian men wearing Reygoi. Photo: Rabhi Kunga

3. Bhal Sutan
Sutan is woolen or cotton trousers worn both by men and women in Spiti. It is made up of thick woolen fabric called “Nimpu” procured from the local sheep hair. The fabric is woven on a backstrap loom or foot loom, which can then be stitched into trousers of the desired style. Nimpu Sutan or bhal Sutan (woolen pants) is primarily worn under Sulma by women and under Reygoi by men. With changing times, Spitian women popularly wear it with a matching Salwaar or Suit.

4. Lokpa
Lokpa is a thick cloak-like garment worn by women. It is hand-strewn with sheep skin turned upside down with elaborate woven designs on the front. The local name Lokpa (meaning: to turn over) is reflective of the intricate process with which a seamstress makes it. It is extremely warm and is perfect for harsh weather conditions. The thickness of the garment also cushions the wearer’s back while carrying a heavy load on the back like firewood or fodder for livestock. Sometimes, newborn babies or even lamb kids are wrapped in the garment to provide warmth and comfort.

5. Lingzey
Lingzey is a traditional handwoven shawl worn by women on the back. It is one of the most vibrant and elegantly designed shawls woven by women on the loom and comes in a wide variety of colors and patterns. The base color can be red, white, or black where elaborate symbolic geometrical designs are handwoven. Motifs inspired by nature are common like local flora or fauna or religious motifs like stupa and swastika (to protect the wearer from evil spirits) or motifs of precious stones. Lingzey is worn during special occasions like marriage, ceremonies, festivals, rituals, or while visiting Rinpoches.

6. Tsadar
Tsadar is a plain woolen shawl worn by women on a daily basis. It is thin, light weighted compared to Lokpa, and is woven on a handloom called Khaddi. It is made up of goat or sheep wool and is usually found in toned neutral colors like beige, grey, off -white and black. It is the most functional piece of clothing and can be worn over Sulma or even drape babies in it. In the olden days, it was said that women were not allowed to go out bareback, wearing a Tsadar symbolizes one’s respect for the person you are visiting.

Lingzey - the multicolored shawl with traditional designs

“Since most of the families are agro-pastoralists, the livestock people breed gives different kinds of wool like yak wool, sheep wool, and goat and that forms the natural source for most of the attire worn by the people.”

Spitian bride wearing Lingzey (multi colored shawl) Lokpa (thick hand strewn green cloak) Sulma (brown gown ) and Tiwi (hat)

7. Tiwi
Tiwi is worn both by men and women. Traditionally, Nambu (yak wool) is the base fabric with which it is made and has goat or sheep skin lined underneath. Cotton or wool fabric is sewn inside for warmth with matching silk brocade. Golden or silver zari designs or threadwork can be supplemented depending on the need.

8. Lham
Lham refers to footwear worn by people in the high Himalayan region or more suitably to the boots worn in the nomadic region. Originally it was made up of yak hides but with time, it is adapted to canvas, jute, or cloth material. Lhams are decorated with rich embroidery and exquisite designs of dragons or snakeheads. The material, color, and fabrics used to make Lham showcase the craftsmanship of the creator. Men’s Lham is knee length and comes in handy while treading snowy mountains. It is worn with Ghoey-shan (Silk robe) by men and women wear a slightly smaller frame with Sulma. The usage of Lham has gone out of daily use and is now worn only during festivals or special occasions.

The garment and material used to make the traditional attire of Spiti symbolize the optimum use of local resources and fibers available regionally. During festivals and special occasions, this is adorned with elaborate pieces of jewelry like the vibrant turquoise Perak, the pearl-made Uldik, the Silver Docha, Dhikra (brooch), Khinyur, and Pitsup. Our traditional dress represents close cultural affinity with the Western part of Tibet and forms a big part of our cultural heritage.

960 1280 Dolma Zangmo, Chhering Zangmo and Tanzin Ankit
The Art of Weaving in Lahaul’s Upper Valleys
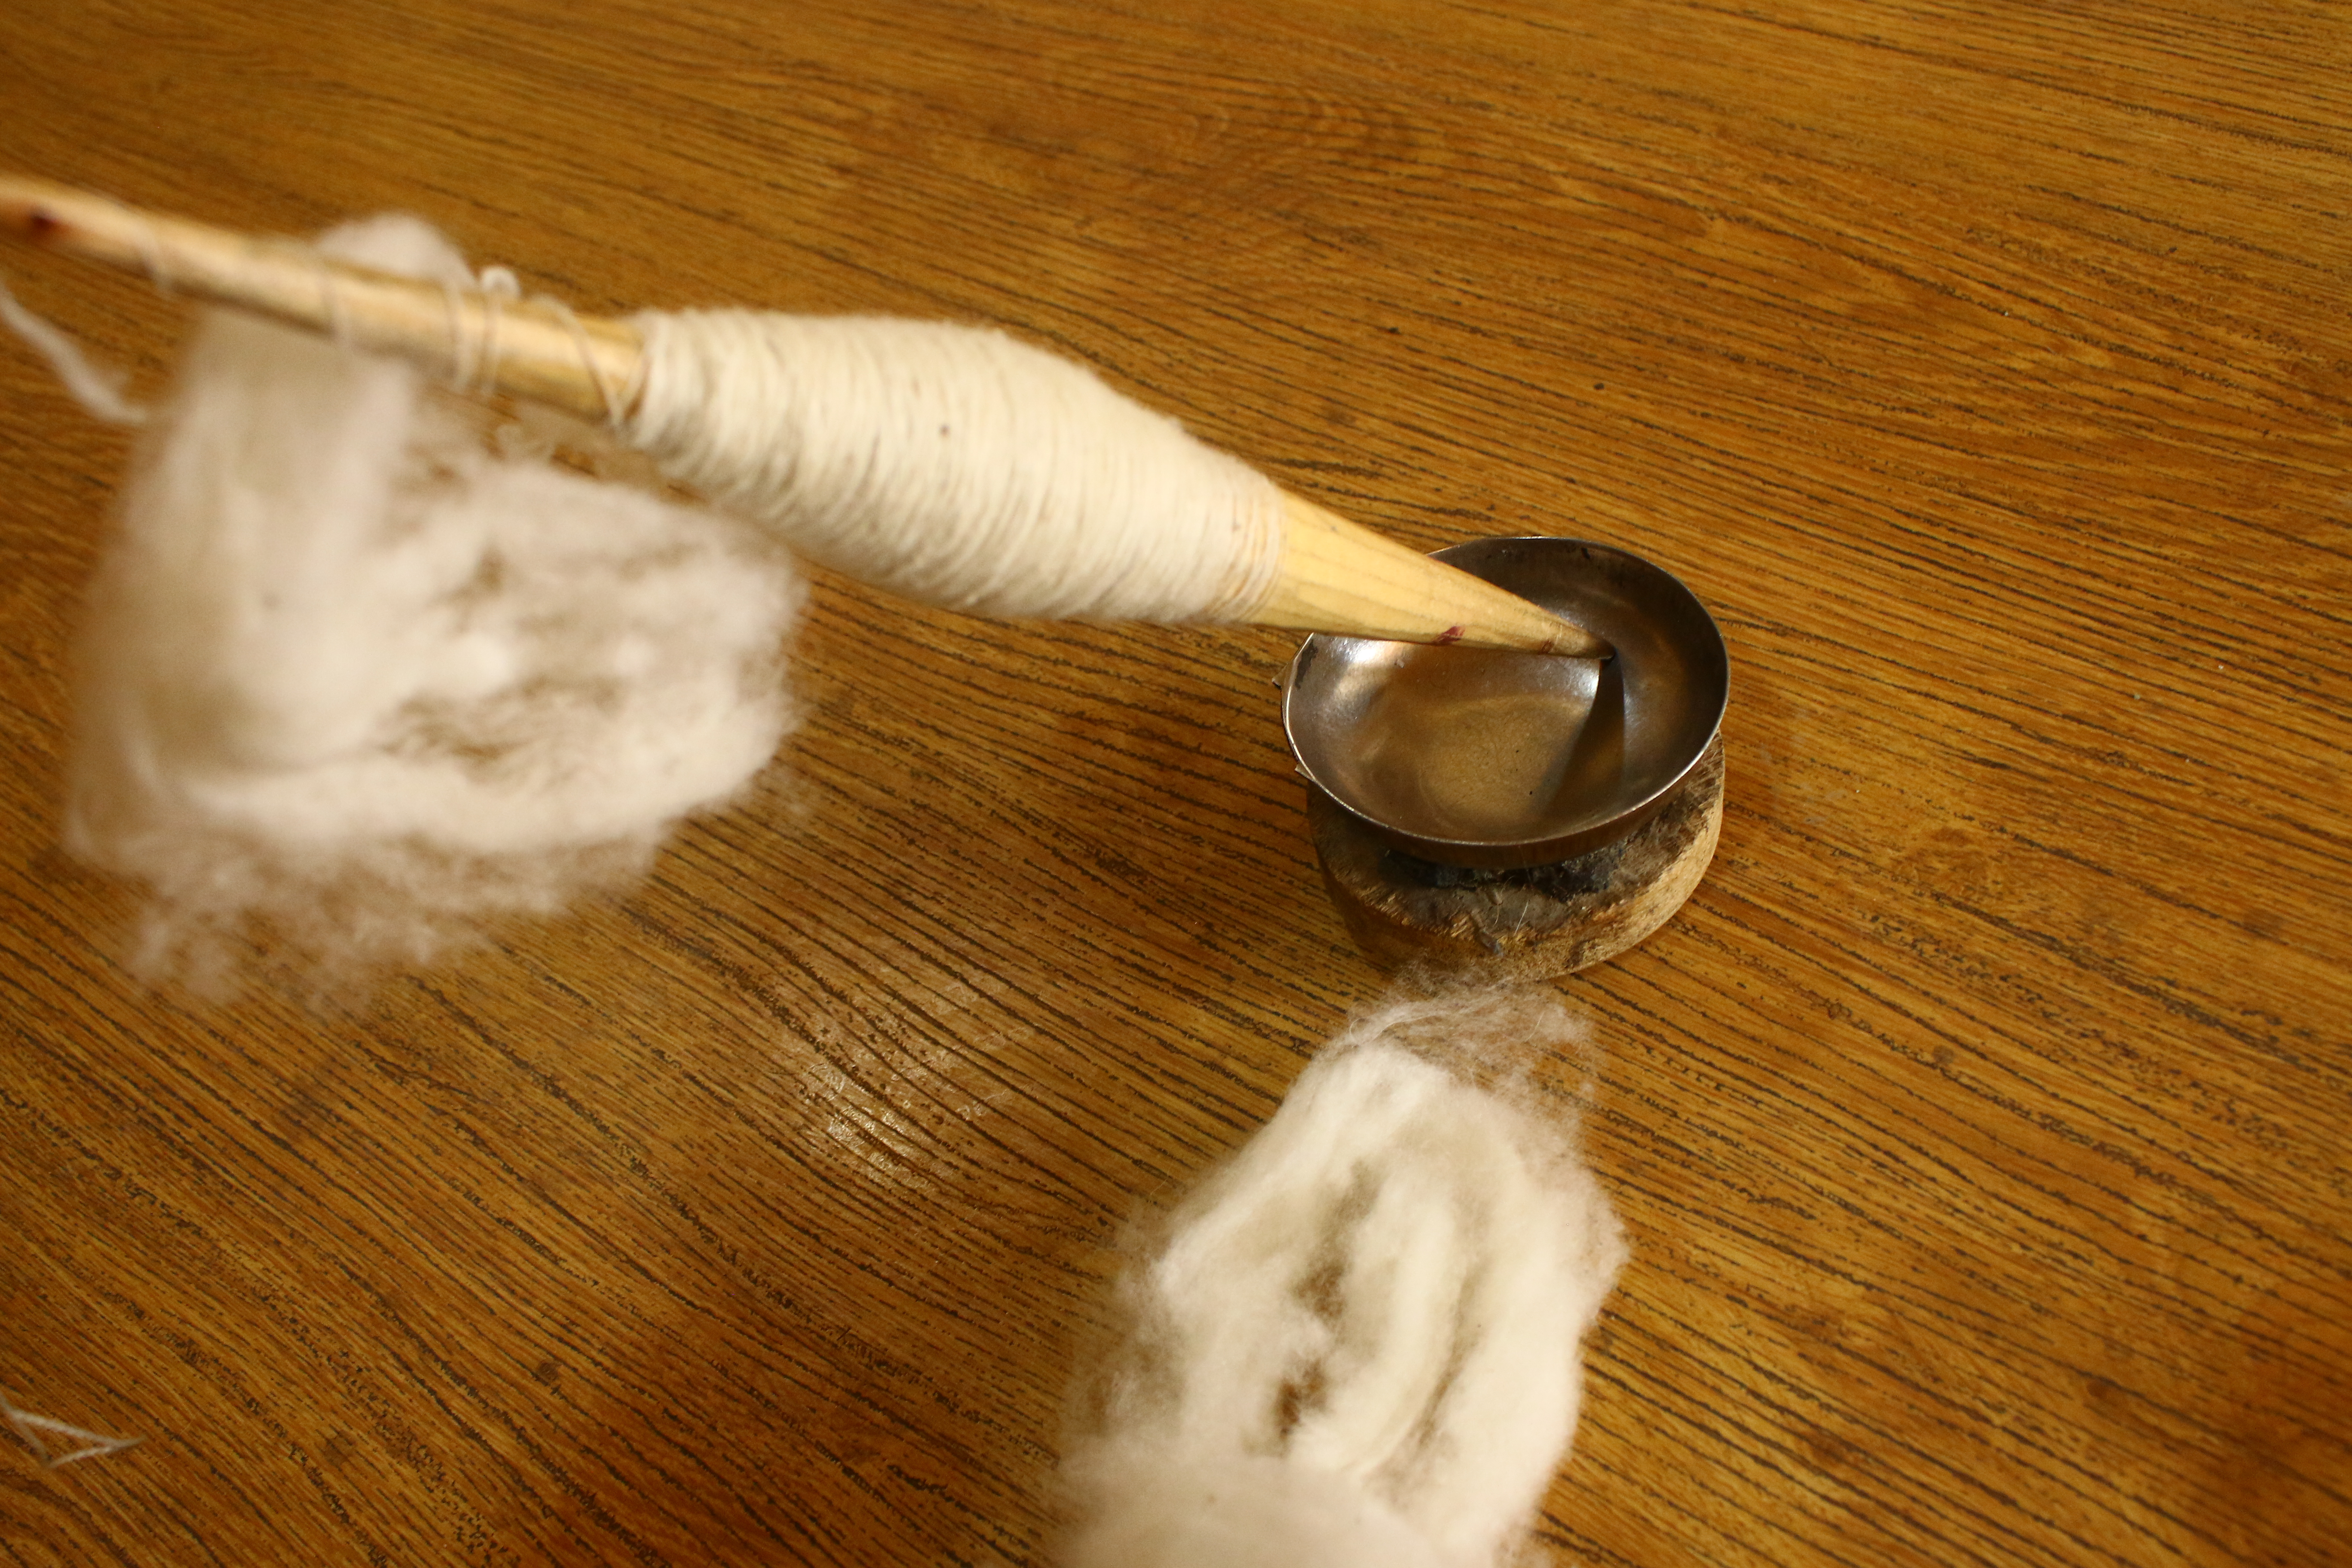
"Phang" - Traditional spindle | Photo: Rigzin Dorjee

The Art of Weaving in Lahaul’s Upper Valleys

In the higher Himalayan region, weaving is an ancient craft and forms an integral part of people’s lives. In Lahaul, weaving signifies a retreat into slower, simpler times amid icy cold weather when the farming works are at its lowest. There’s a saying in local folklore attributing weaving as visual art that reflects stories about people, their communities, and their place in the universe. It symbolizes the value of creation, interconnectedness, and rejuvenation. Weaving requires profound discipline and dexterity to untie complexities; it involves crossing two threads the warp and the weft, one vertical, and one horizontal, one stretched tight, the other intertwining the first. To produce a textile, the two threads need to be bound together otherwise, the weaving work will remain fragile. Hence in ancient Buddhist belief, a weaver is akin to a problem solver, someone who is adept at bridging silos and bringing greater connectedness.

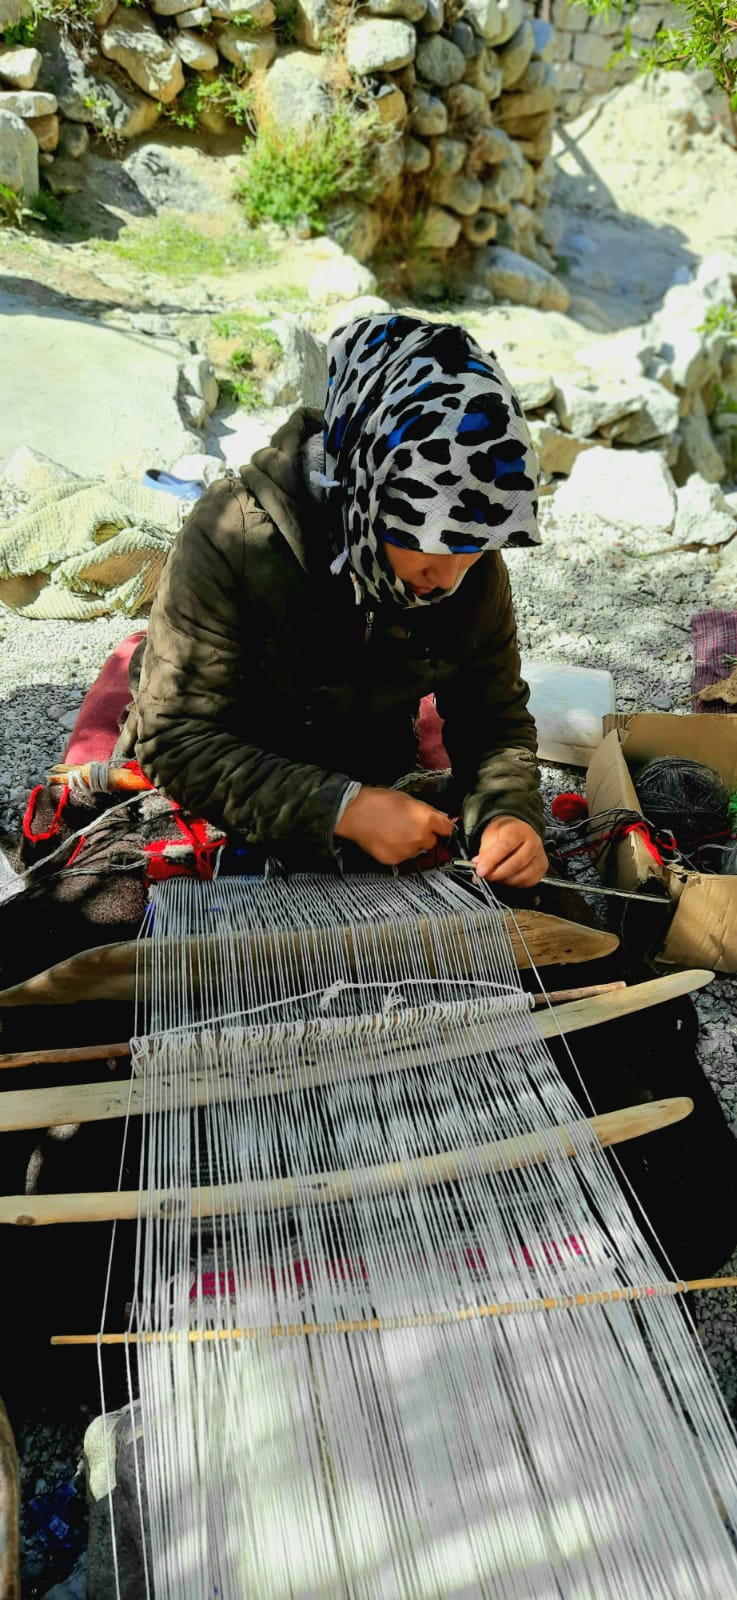
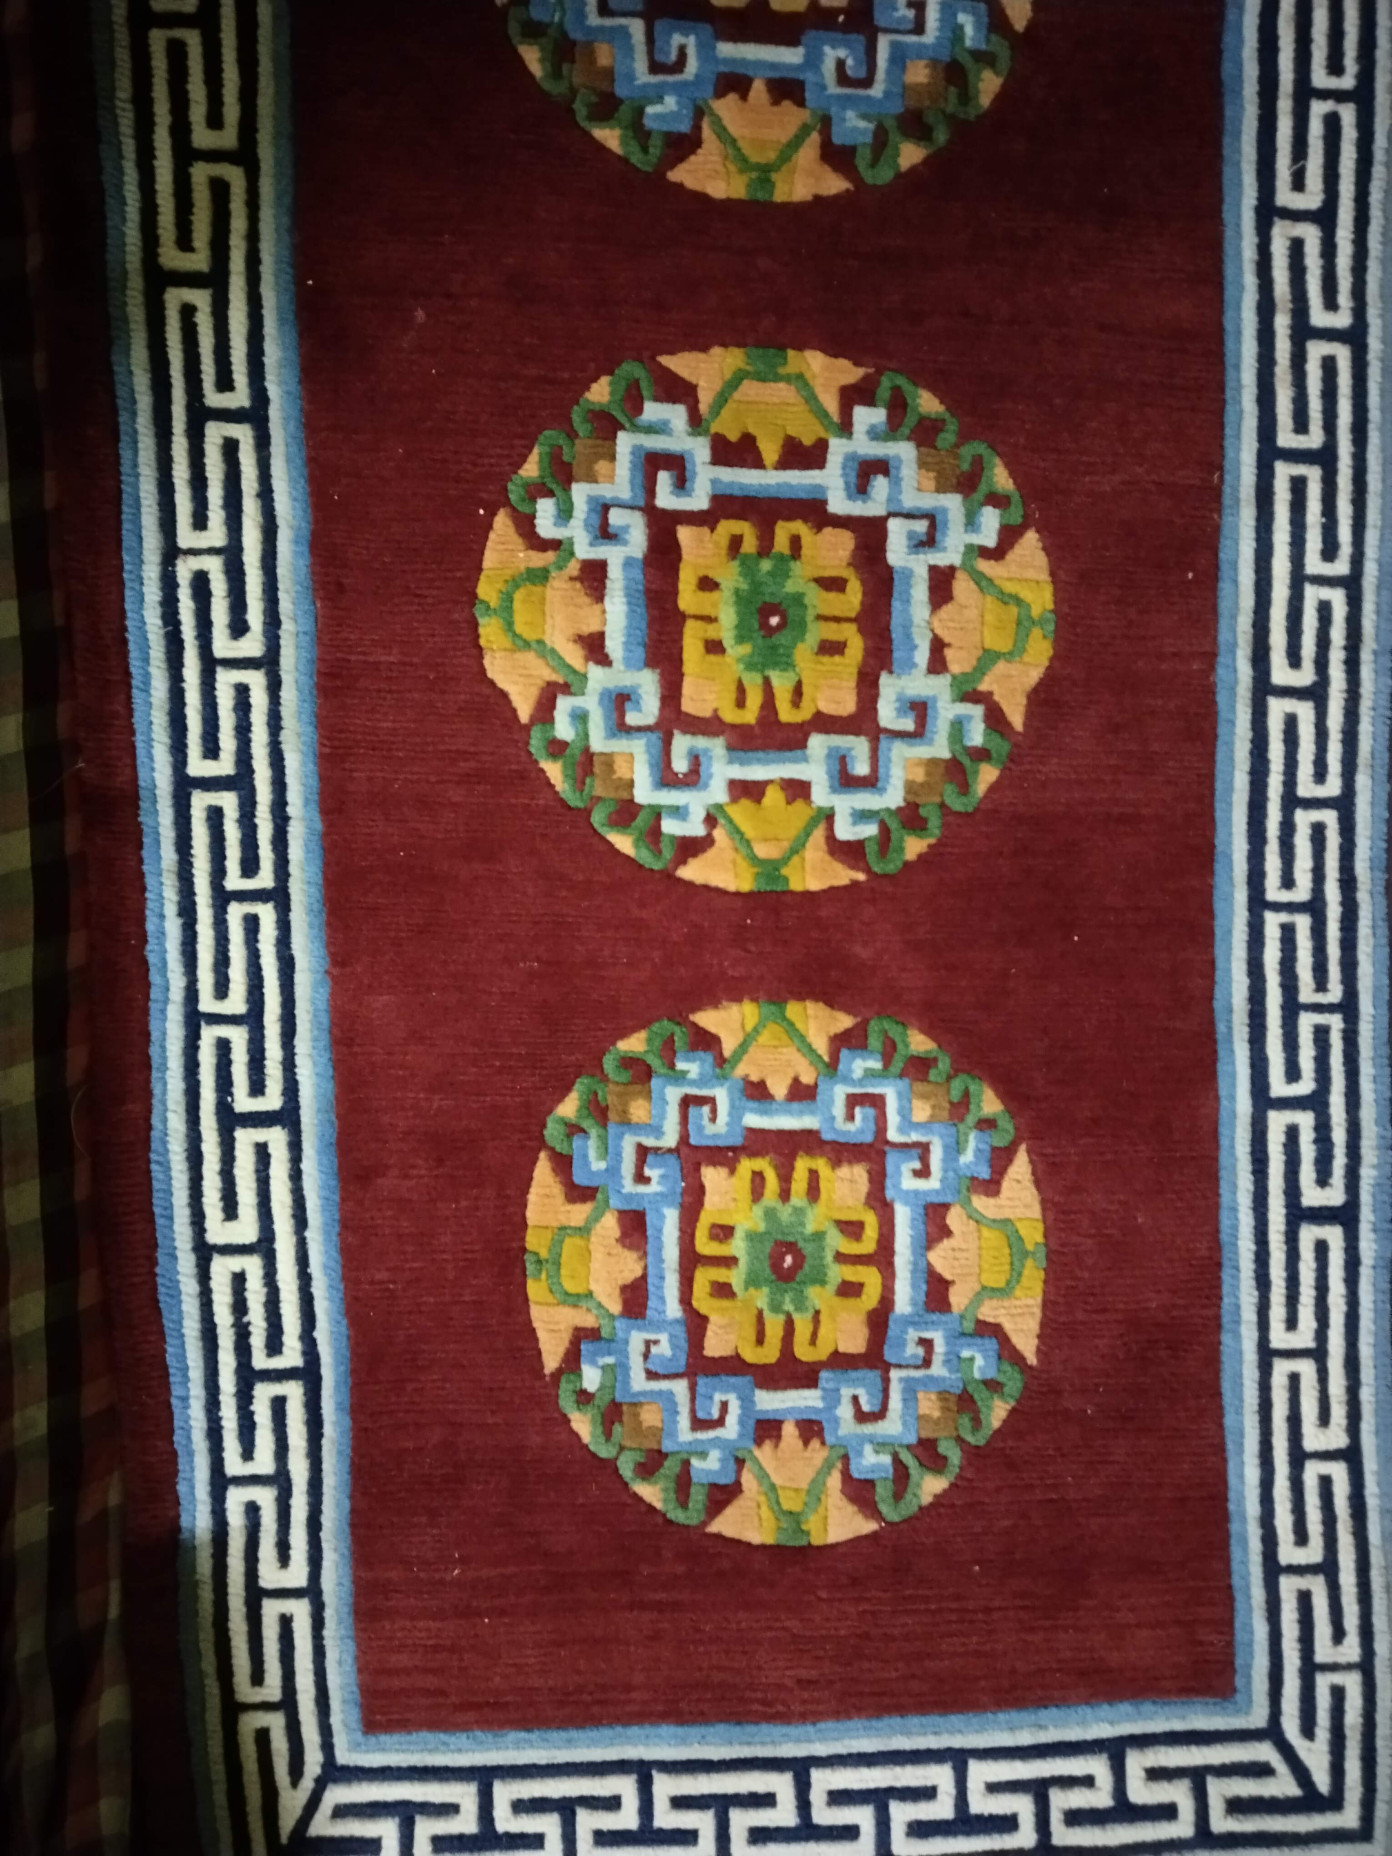
Weaving is a traditional skill that’s passed down through generations and is practiced with great vigor in our village. Of the many products that are woven, Tsug-den (Tibetan rug) weaving remains the most popular with its elegant design and high pile, plush feel. In our village, the handwoven woollen carpets are called Tsug-thu or Tuk-tuk in villages around the Darcha side in Lahaul. Tsug-dens are unique handwoven carpets, that are woven on a backstrap loom called “Khaddi”. It is an extremely slow, time-consuming process, that involves a lot of hard work as each bit of the work is done manually – from livestock herding to wool shearing to cleaning, carding, spinning, and yarn making and finally weaving, the process can stretch up to a year.

Photo: Sherab Lobzang

Most families still keep livestock and the wool is shorn around March or April month. Wool from a single sheep is sufficient to make one pair of Tsug-den. It is then sorted and cleaned to remove any impurities, and further processing of wool is done in Shamshi in Kullu valley in Himachal. We take wool gunny bags in bulk and get them carded and de-haired before we bring them back for spinning and yarn making.

Spinning is done mostly during winter and much like agriculture, it is collaborative work involving a group of women. Wood-made traditional spindles called “Phang’‘ are used for spinning and great care is taken to get consistent, smooth yarn. The base of the weaving is done with cotton threads on a metallic or wooden loom Khaddi. The handspun woollen yarns are weaved in a knotting system where one thread is interwoven with the other on a loom. Once a row of knots is complete, a rod is hammered against it to tighten the row below. A weaver uses the blueprint of a woven carpet to weave complex designs and to ensure accurate shape, size, and alignment of the carpet. Black, white and beige sheep wool is used for tsug-den while the rare white yak hair is used for Challi (woolen quilt).

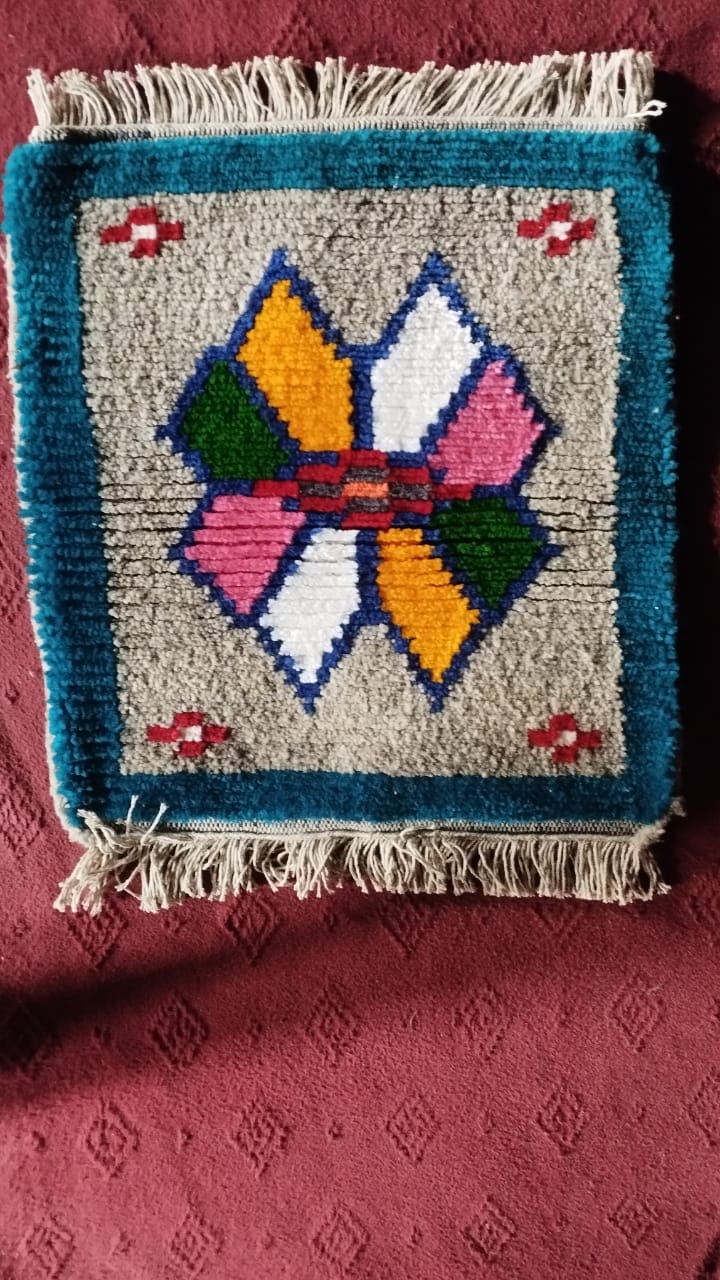
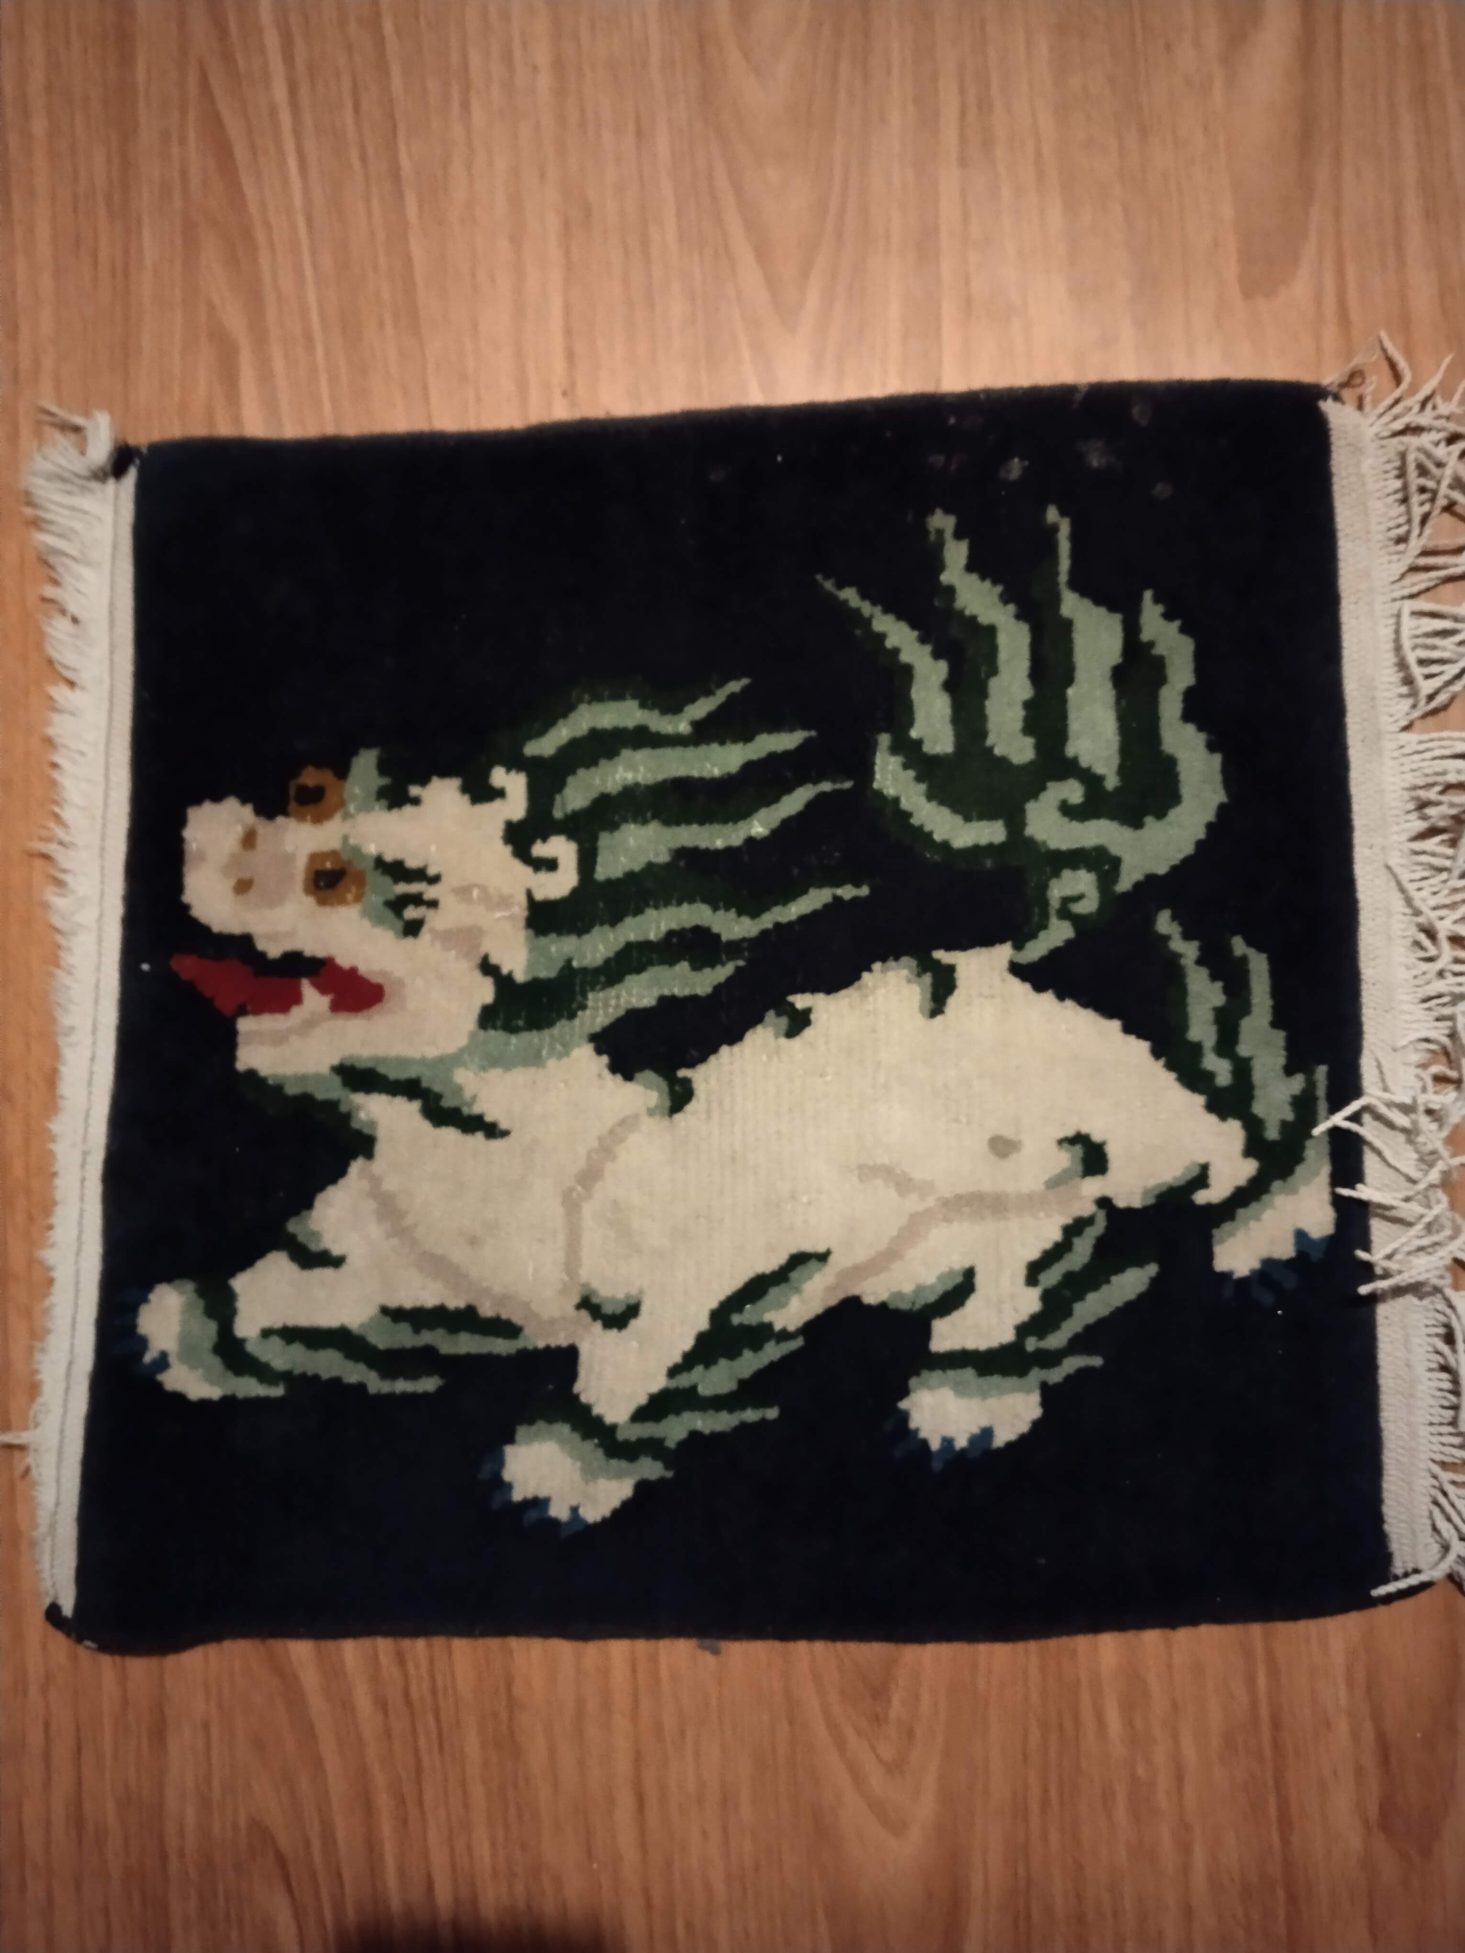
The elaborate designs and motifs on the carpet are inspired by lives in the higher mountains of Tibet and often nostalgically evoke themes of nature and the environment. Motifs of birds, flowers, and mythical animals are quite common- dandelions, native birds, Druk (sky dragon), tiger, ibex, leopards, snow lions, and yaks can be seen beautifully woven on the carpets along with motifs that have special religious, cultural significance like the mandala, four elements of nature (earth, fire, water, space), the Buddha’s vajra, Swastika and depiction of the precious stones Dzi and Gau (amulet). The motifs on the carpet are not mere designs but have larger symbolic meanings to it for eg: the depiction of the crane motif on Tsug-den symbolizes good luck, Yak motifs are reminiscent of nomadic life, dandelions, birds, and clouds depict one’s closeness to nature, the vajra is symbolic of Buddha’s enlightenment, tiger stripes symbolizes one’s prestige and wealth, while snow lion and sky dragons represent mythical creature from traditional folklore and phoenix is a sign of auspiciousness.

 “There’s a saying in local folklore attributing weaving as visual art that reflects stories about people, their communities, and their place in the universe. It symbolizes the value of creation, interconnectedness, and rejuvenation.”

Most families in Lahaul and other higher Himalayan regions own simple domestically produced Tsug-dens and it remains one of the most functional pieces of the item which comes in really handy during harsh winters. The usage of natural fiber and natural vegetable dyes also enhances the overall aesthetics of Tsug-den and it is one of the practical pieces of a garment whose luster, and sheen increases over the years with usage. One of the most appealing characteristics of the Tsug-den-making process is that it is the result of resource utilization in the most natural way. The entire carpet is handspun, hand-carded, naturally dyed, and handwoven where nothing goes waste and the final product lasts for decades, some even passed down to generations. One of the greatest wealth a woman can inherit from her parents is the traditional handwoven carpets, rugs, and quilts along with handwoven shawls. Weaving is not just a craft, it holds ample of material, and cultural value and the artwork on woven Tsug-den is symbolic of values, beliefs, and mysticism beyond our comprehension.

5472 3648 Rinchen Angmo and Chhering Gaaji