Sustainable Design

An Insight into Traditional Spitian Architecture
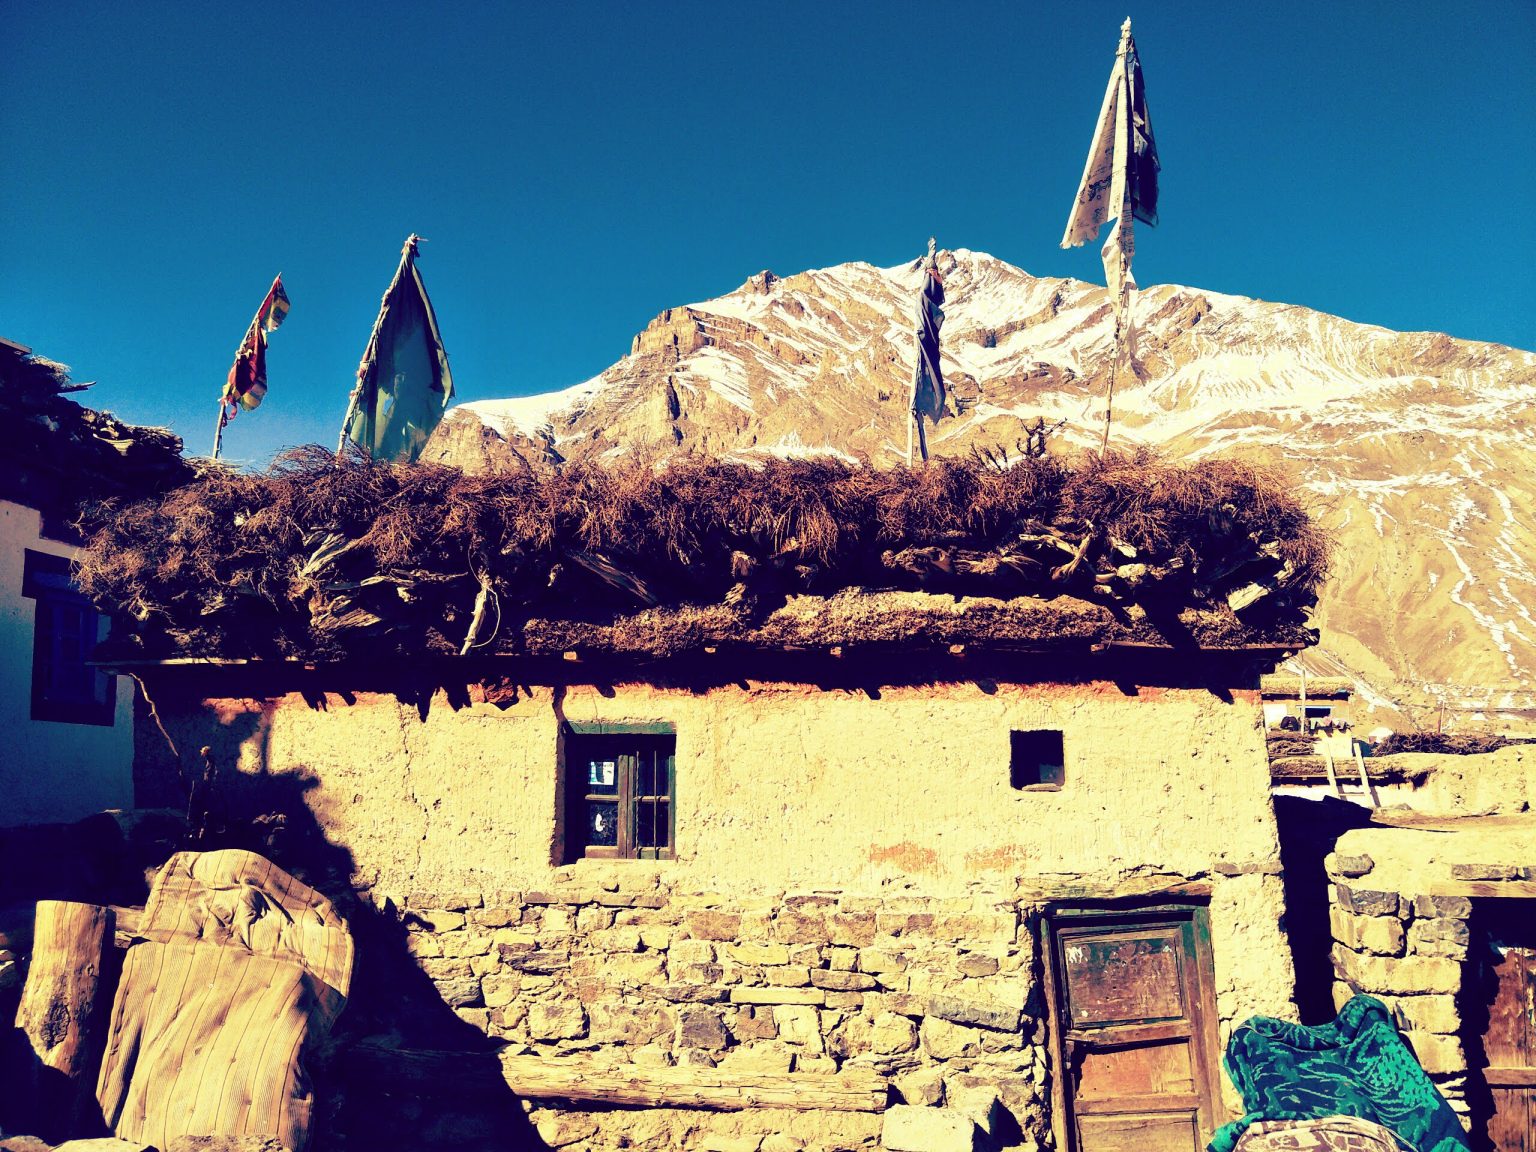
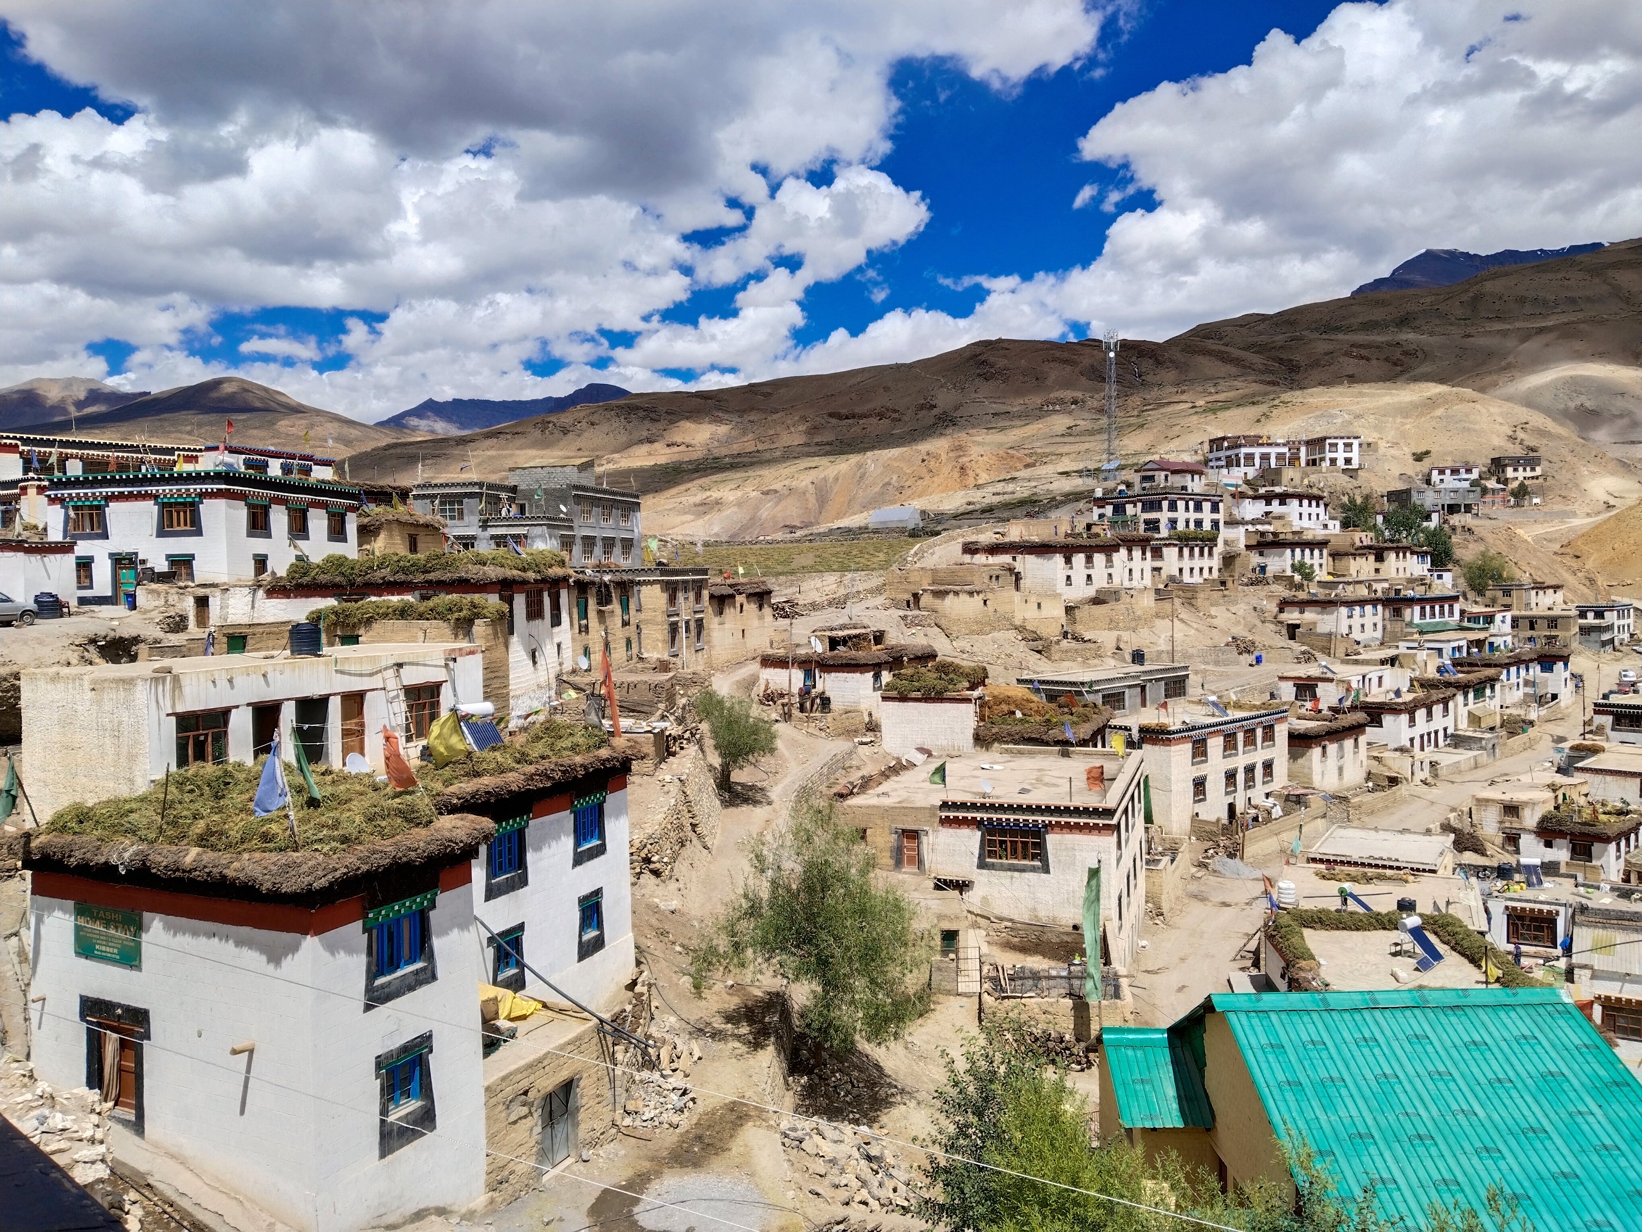
A typical village in Spiti | Photo: Chemi Lhamo

An Insight into Traditional Spitian Architecture

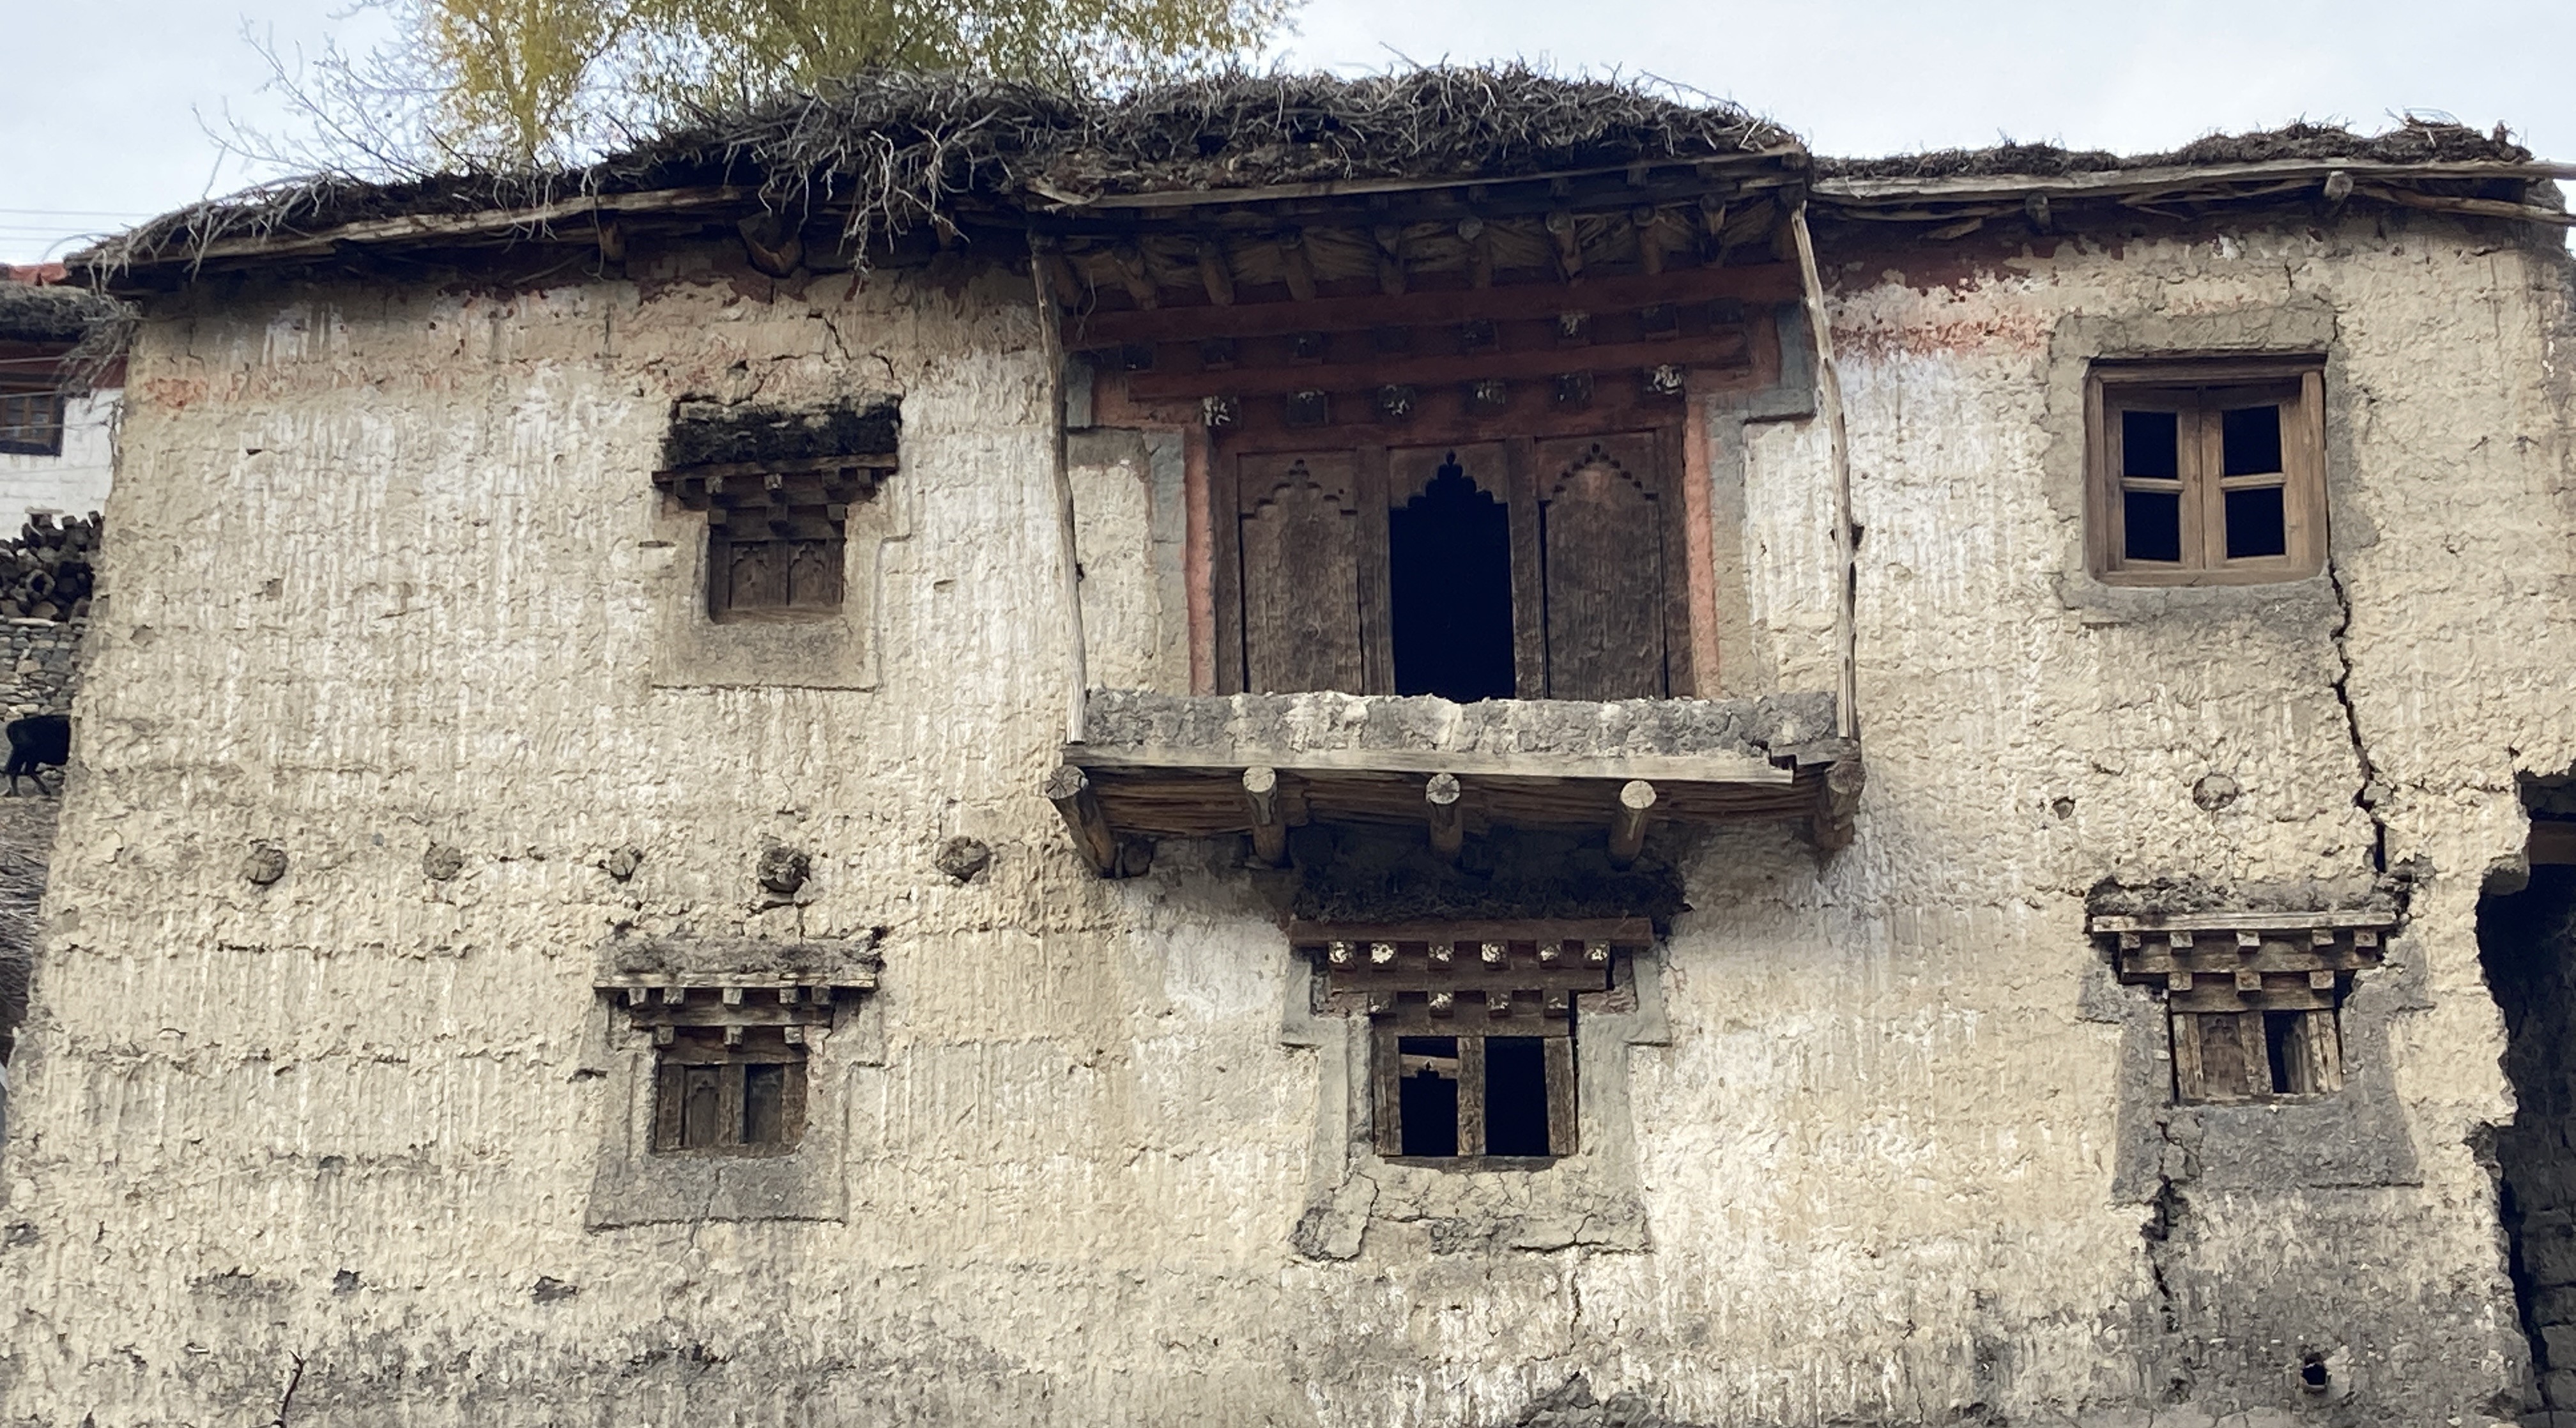
Spiti is a cold, dry desert with a vast expanse of land that has a limited scope of vegetation and productivity. Nevertheless, there’s an oasis of human settlement, small but scattered along the river valley depending upon it for sustenance. Some of these remote ancient villages have existed in this harsh terrain for at least a thousand years and the local houses, architecture, building techniques, materials, and design sensibilities reflect conscious choices that take into consideration the unique topography and natural environment around them. Most traditional houses in Spiti are double-storeyed with flat roofs, and thick walls, with multiple rooms and structures that beautifully suit our agro-pastoral way of life.

I remember my father nostalgically recounting how in the olden times when winters were long and harsh, snow piles high, and seasonal migration to warmer places wasn’t as convenient as these days, they found ingenious ways to accommodate their daily needs within the house. “Snowstorm or drought, we had our granaries filled to last at least two years and hardly had to move out of the house!”  Spitians – despite being people of slender means, were quite inventive and it is tactfully reflected in the vernacular design systems of the houses.
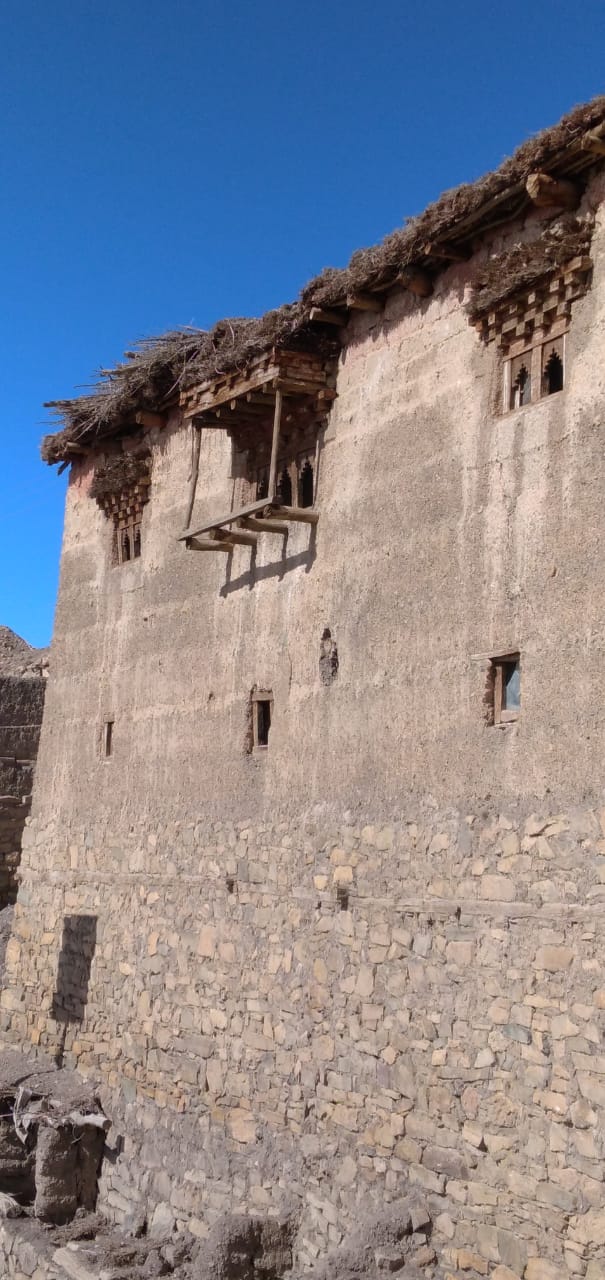
Material & traditional tools used for construction:

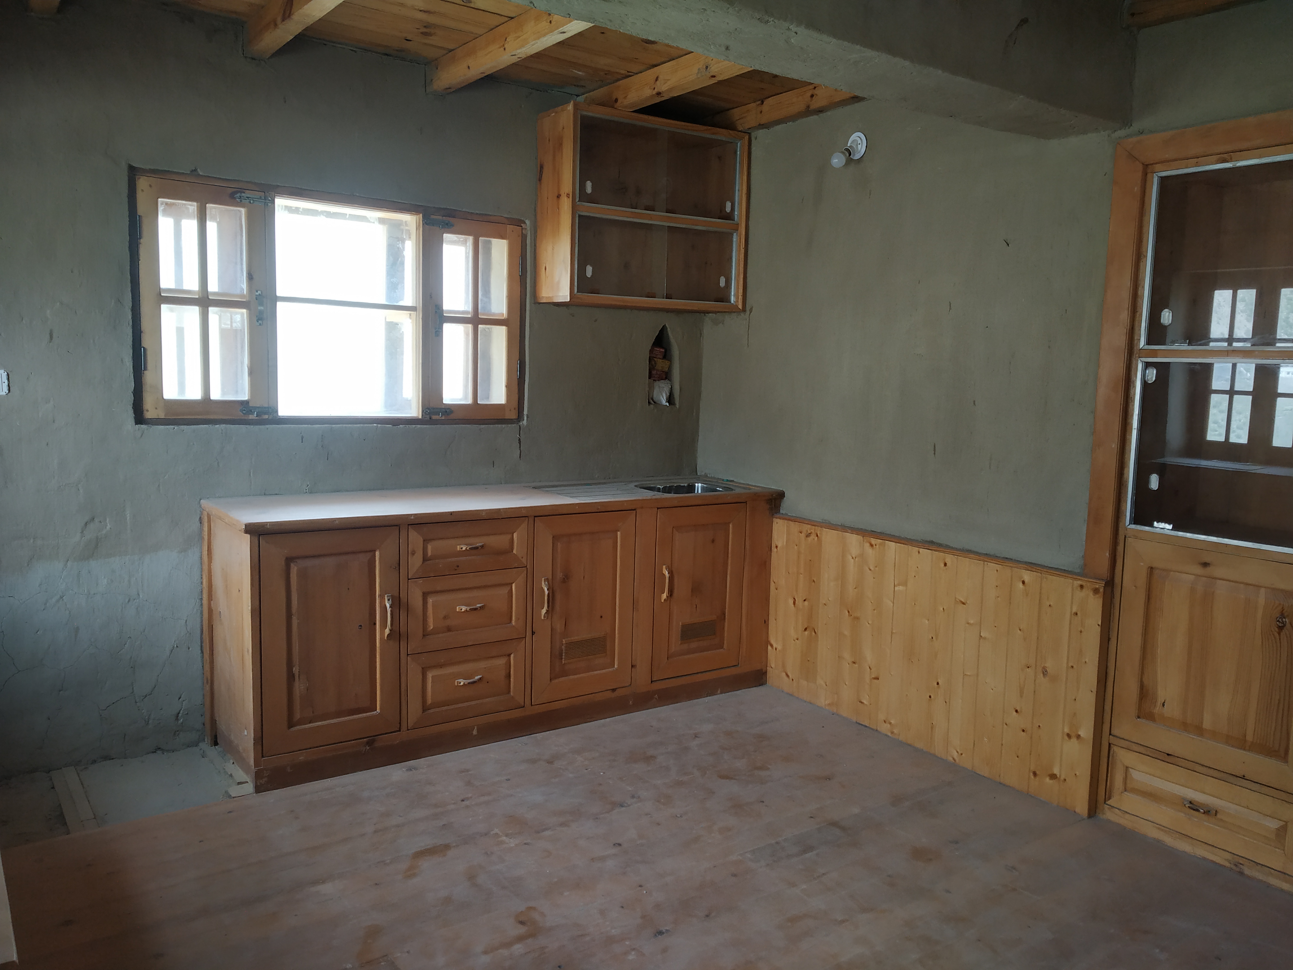
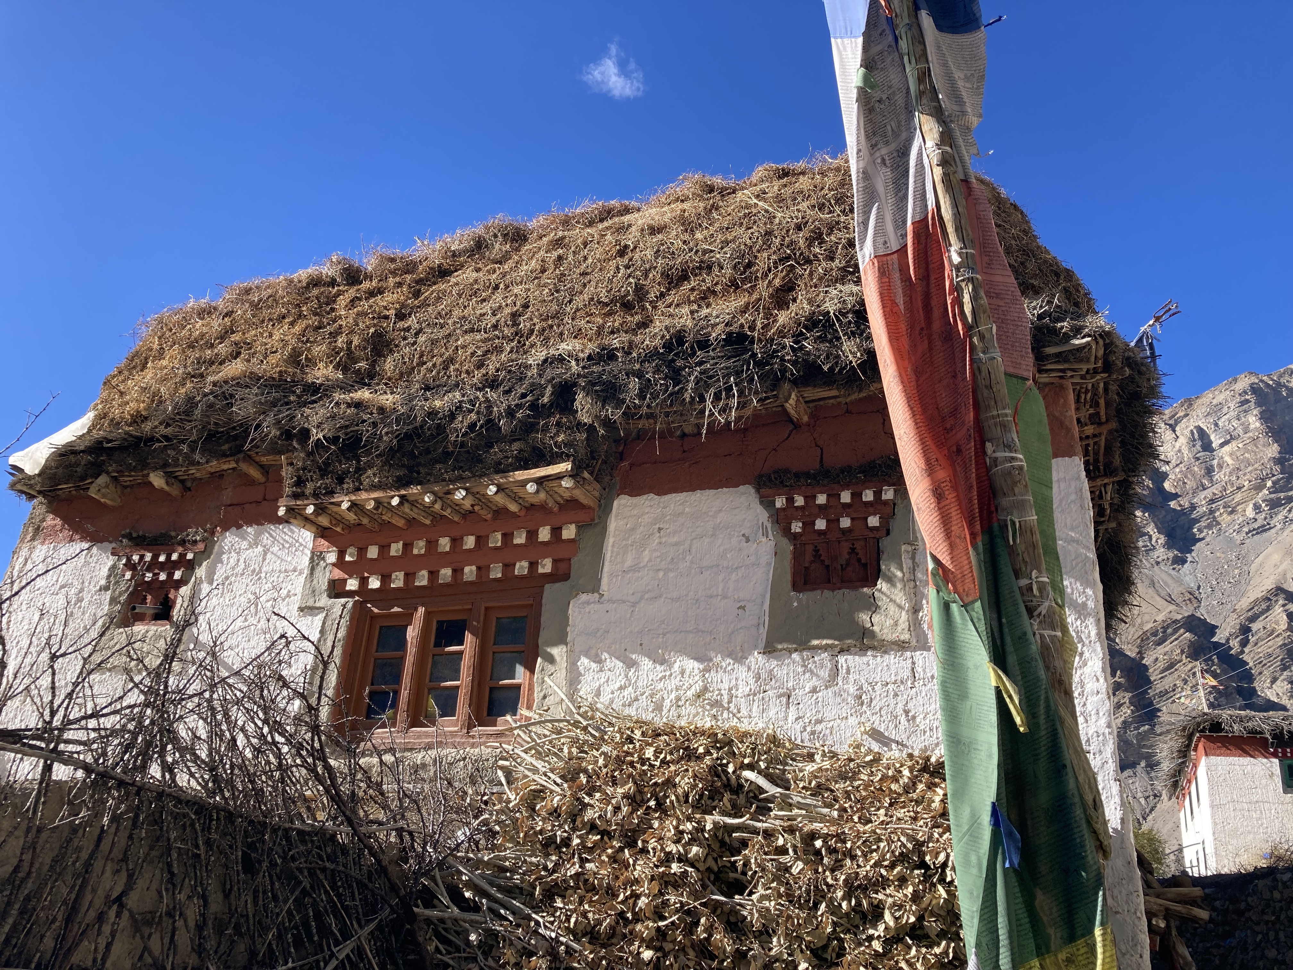
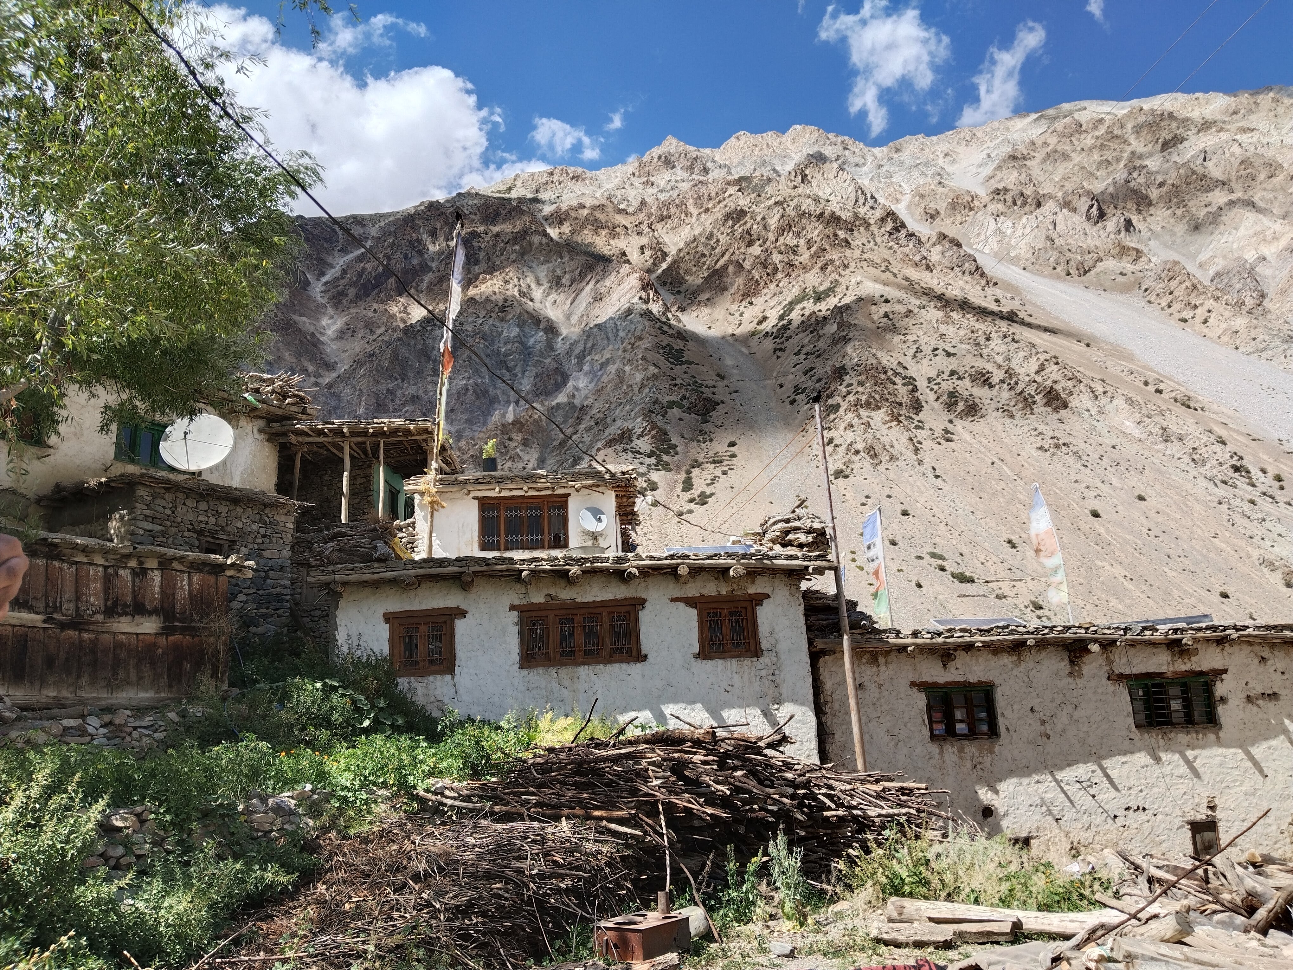
Upon entering any Spitian village, the most striking aspect is the cluster of white mud houses dotted beautifully against the blue sky and gigantic barren mountains. The design, aesthetics, and material composition of the houses are uniquely Spitian – evolved and adapted to suit the cold mountain desert. Primarily natural materials are used for construction; with stones as the foundation, mud for walls, and various kinds of wood for ceilings, door & window frames and support structures like Kawa (pillars). Some of the common materials used are listed below:

  • Thalwa/Dambak (Mud): For the construction of walls and boundaries. A particular type of soil colloquially called Dambak with the right proportion of clay is preferred over black soil and others.
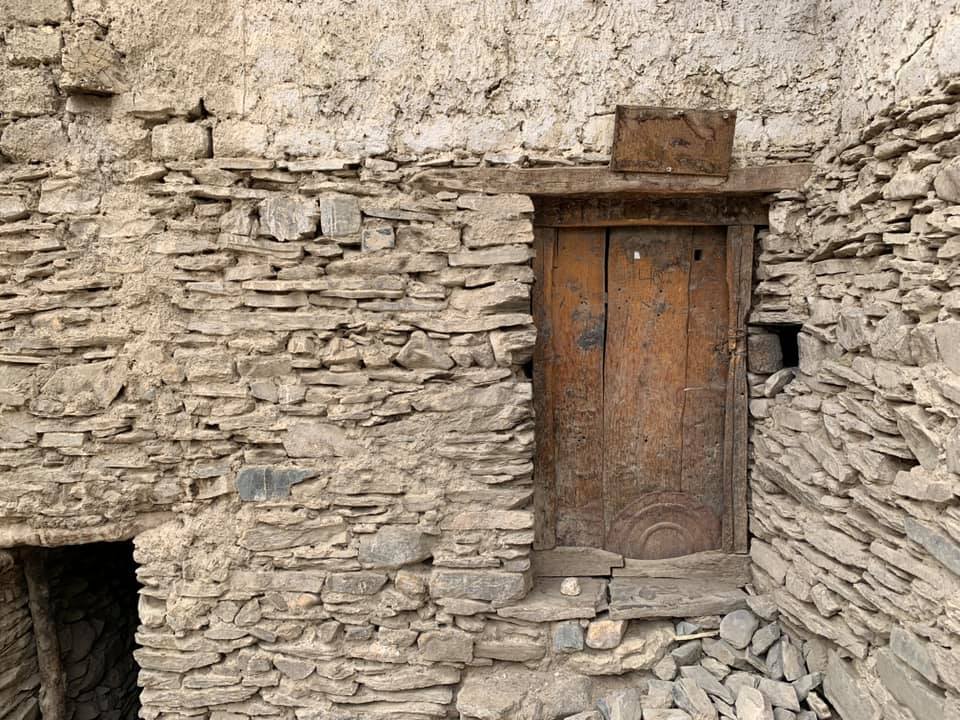
  • Duwa (Stone): Big natural stones chiseled to uniform sizes are preferred for building foundations and structures on the ground floor like Lukra (sheep pen) and Chaksa (dry toilet), as mud tends to lose its structural integrity over time due to excessive dampness from the snowfall.
  • Dhuwa (Clay): Clayey soil is used for waterproofing the roof and plastering the outer walls.
  • Changma (Willow): Willow sticks of two varieties: Gyalchang, used for doors and window frames as it is hard and durable, and Chulshing, a leaner variety of willow used mostly for Dri-lu which is used for the internal structure of a roof.
  • Mal (Poplar): Poplar wood for two giant support structures called Makdung and Burdung for roofing, support beam, window, and door panels.
  • Shukpa (Juniper): For Dri-lu, door, and window panels
  • Kirsi (Lime): For whitewashing and plastering outer walls. Mostly sourced from Losar and other upper valley sides while for lower Spiti valley, it is brought from Gue and Hurling villages.
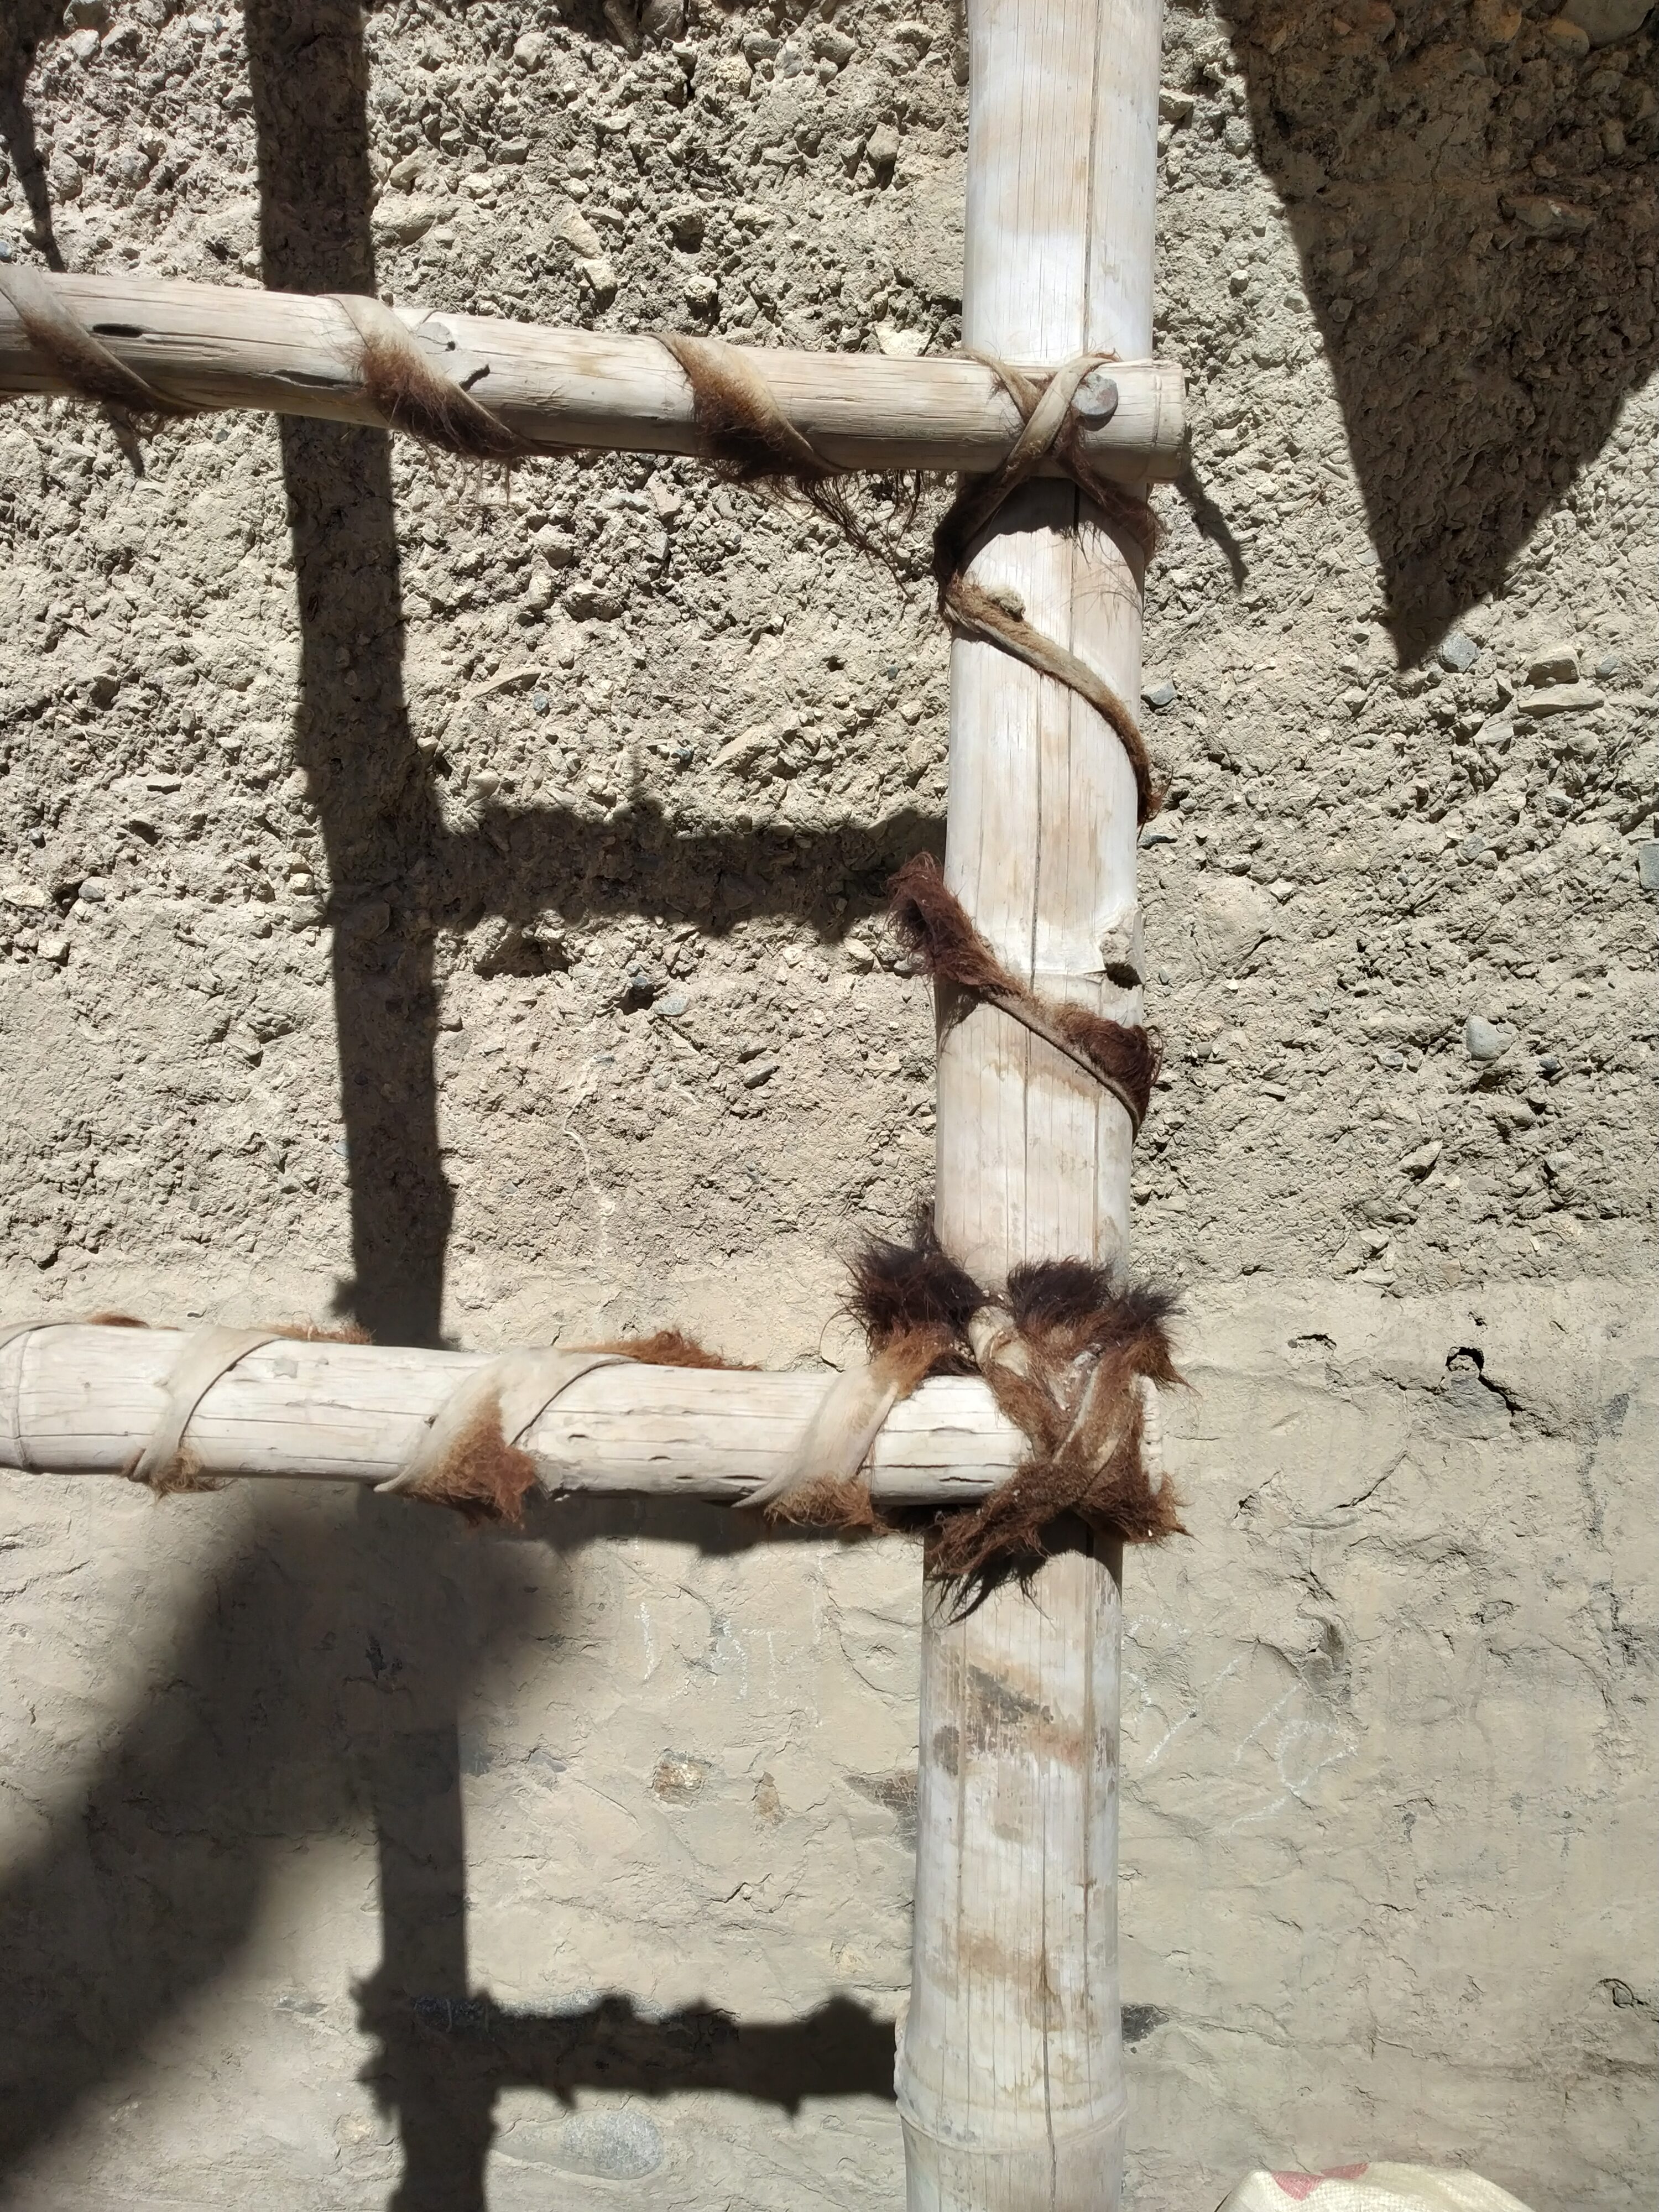
  • Kova (Leather): Leather, when braided, is called Dangbha and is used for door handles, locks, and door bolts called Korchok.
  • Pema (Wild shrub): Primarily used as a protective structure for wood panels of the window and to prevent mud walls and outer paint from rain and snow.
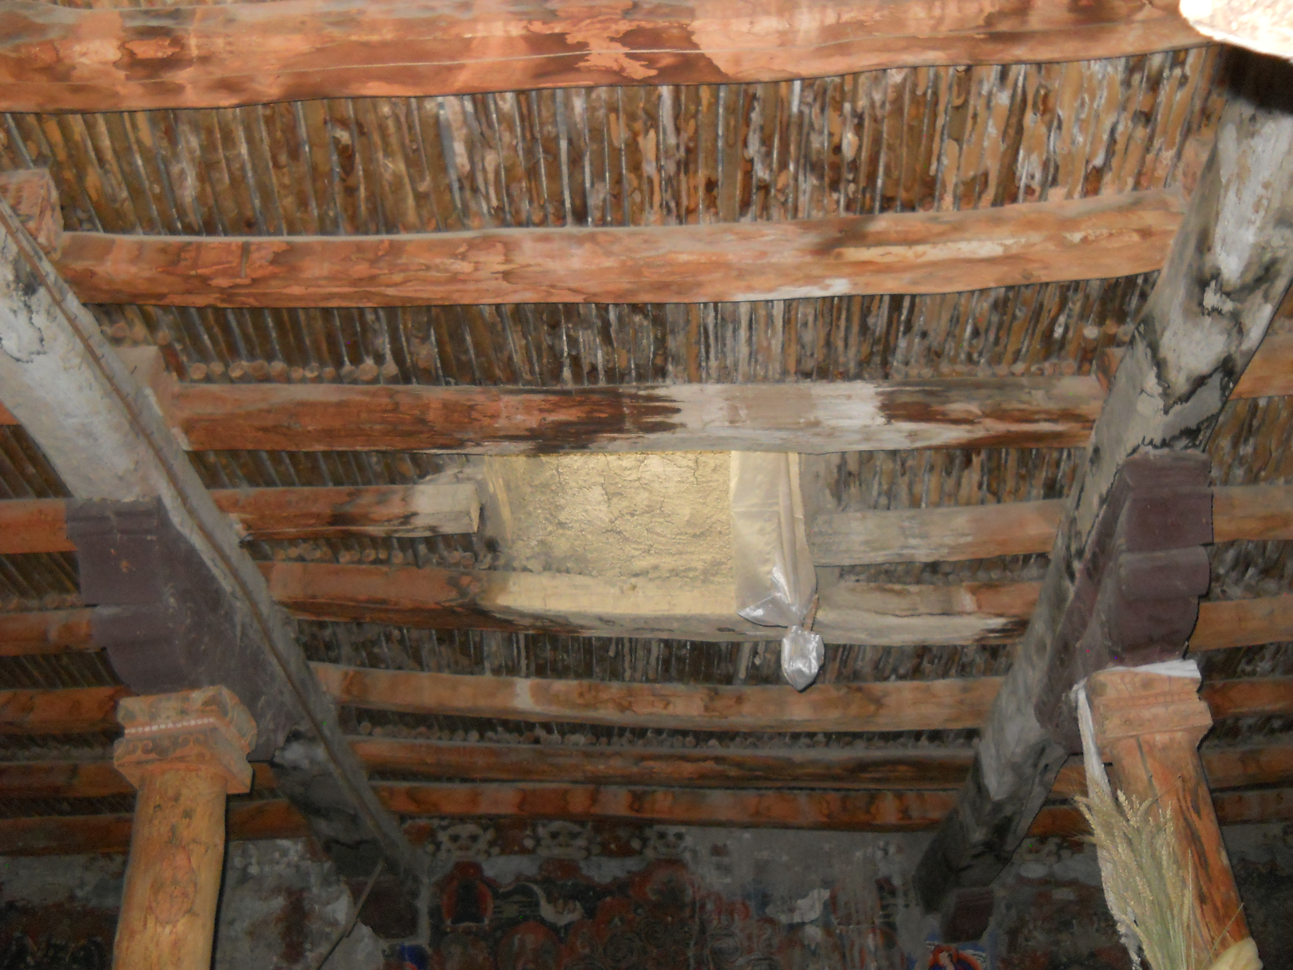
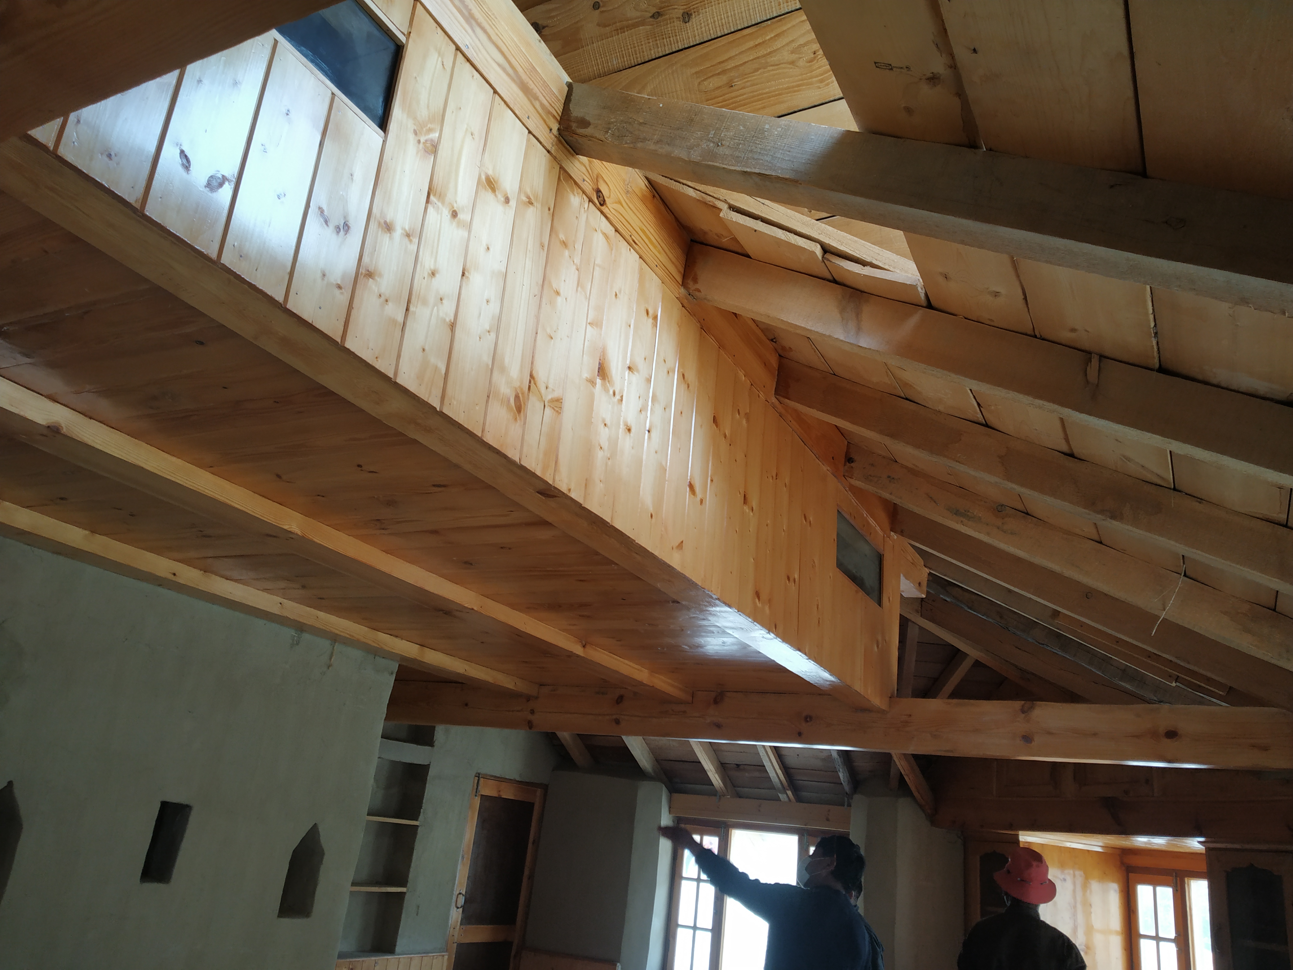
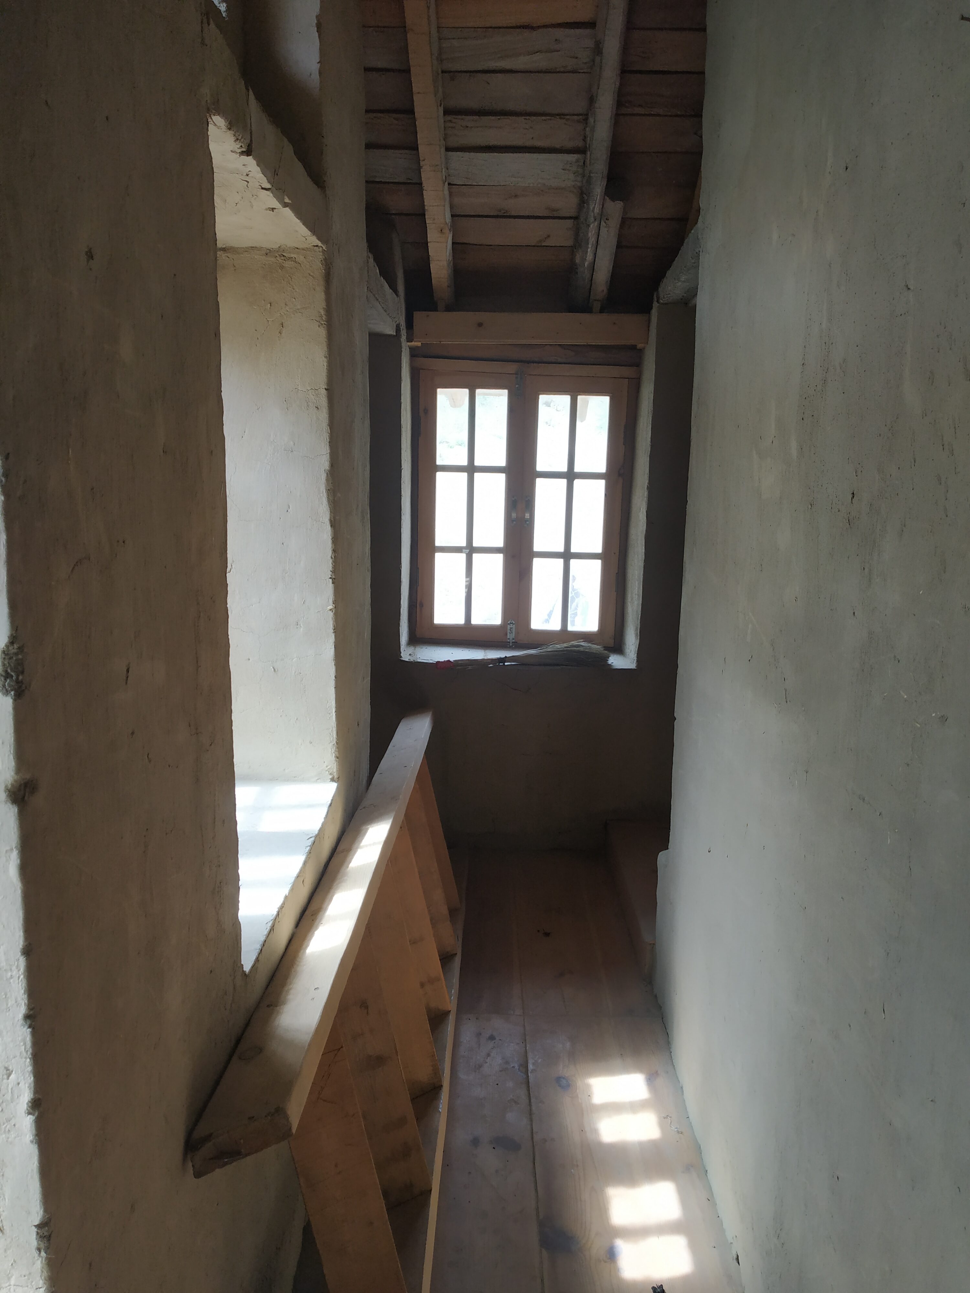
Traditional ceiling | Photo: Tsering Lhundup
Sitpa  (yak hair rope) | Photo: Deepshikha Sharma

Natural building techniques like rammed earth building are used for construction which is suitable due to its durability, low maintenance, and thermally optimal characteristics which protect the houses from extreme climate and help retain stable temperatures inside the building. Since most of the houses are hand-built, there are specific traditional tools used for constructing particular aspects of a house. It is startling how even for building seemingly simple structures like a wall, multiple tools are used as listed below:

  1. Gyang Shing: Gyang means a wall, and Shing means wood, thus Gyang-Shing is a wooden plank, used to encase the mud to help build the structure of the wall.
  2. grDu: It is used to support the Gyanshing from the inside, and is placed in between the planks to prevent it from collapsing.
  3. Garshing: Garshing is used to enclose either side of the Gyang-Shing to mark the beginning and the end of a wall being built.
  4. Gyingbur: It consists of two pairs of wooden sticks, with two holes in each stick, used to provide support to the Gyang-Shing from the outside.
  5. Sivu: it also consists of two pairs of sticks, used with Gyingbur to support the wooden plank.
  6. Thopse: It is a wooden hammer used to thump the mud placed in between the plank to make it structurally more solid and to rid of air spaces and bubbles in the mud.
  7. Tokchung: It is a construction hoe with a short wooden handle, used to scratch out uneven surfaces, and small stones from the walls before it gets solidifies.
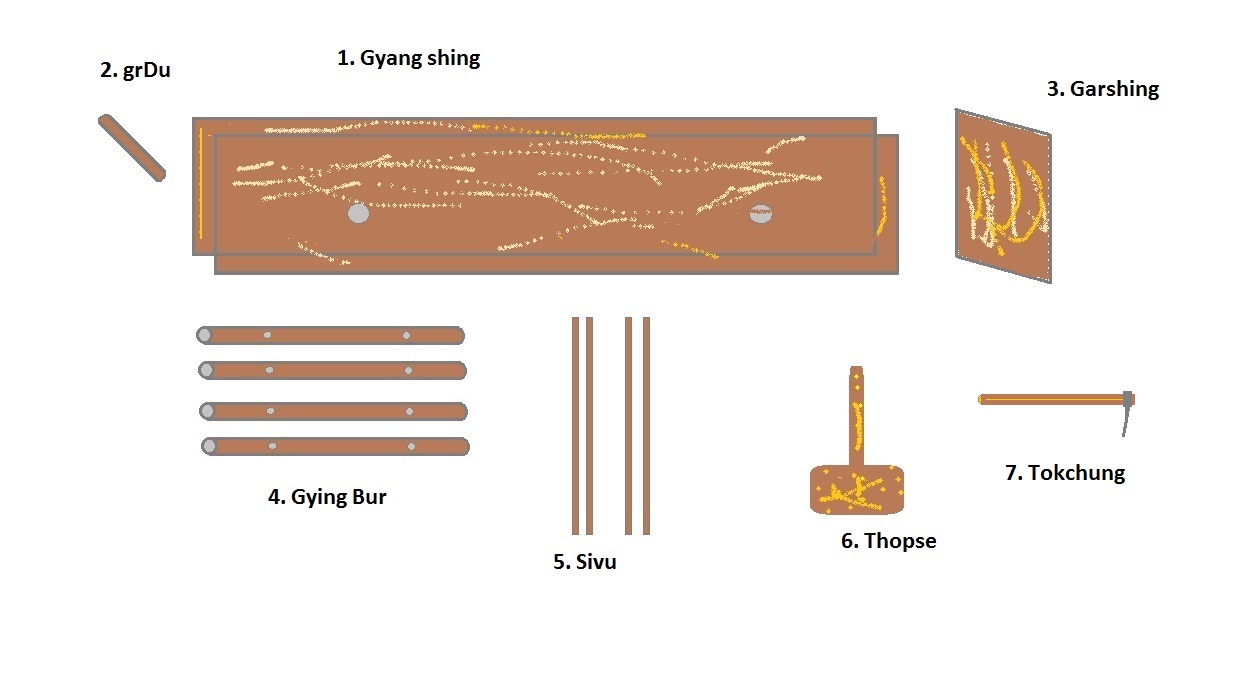
Traditional tools for contruction in Spiti. Illustrative representation: Tsering Lhundup

Dynamic design & traditional practices:

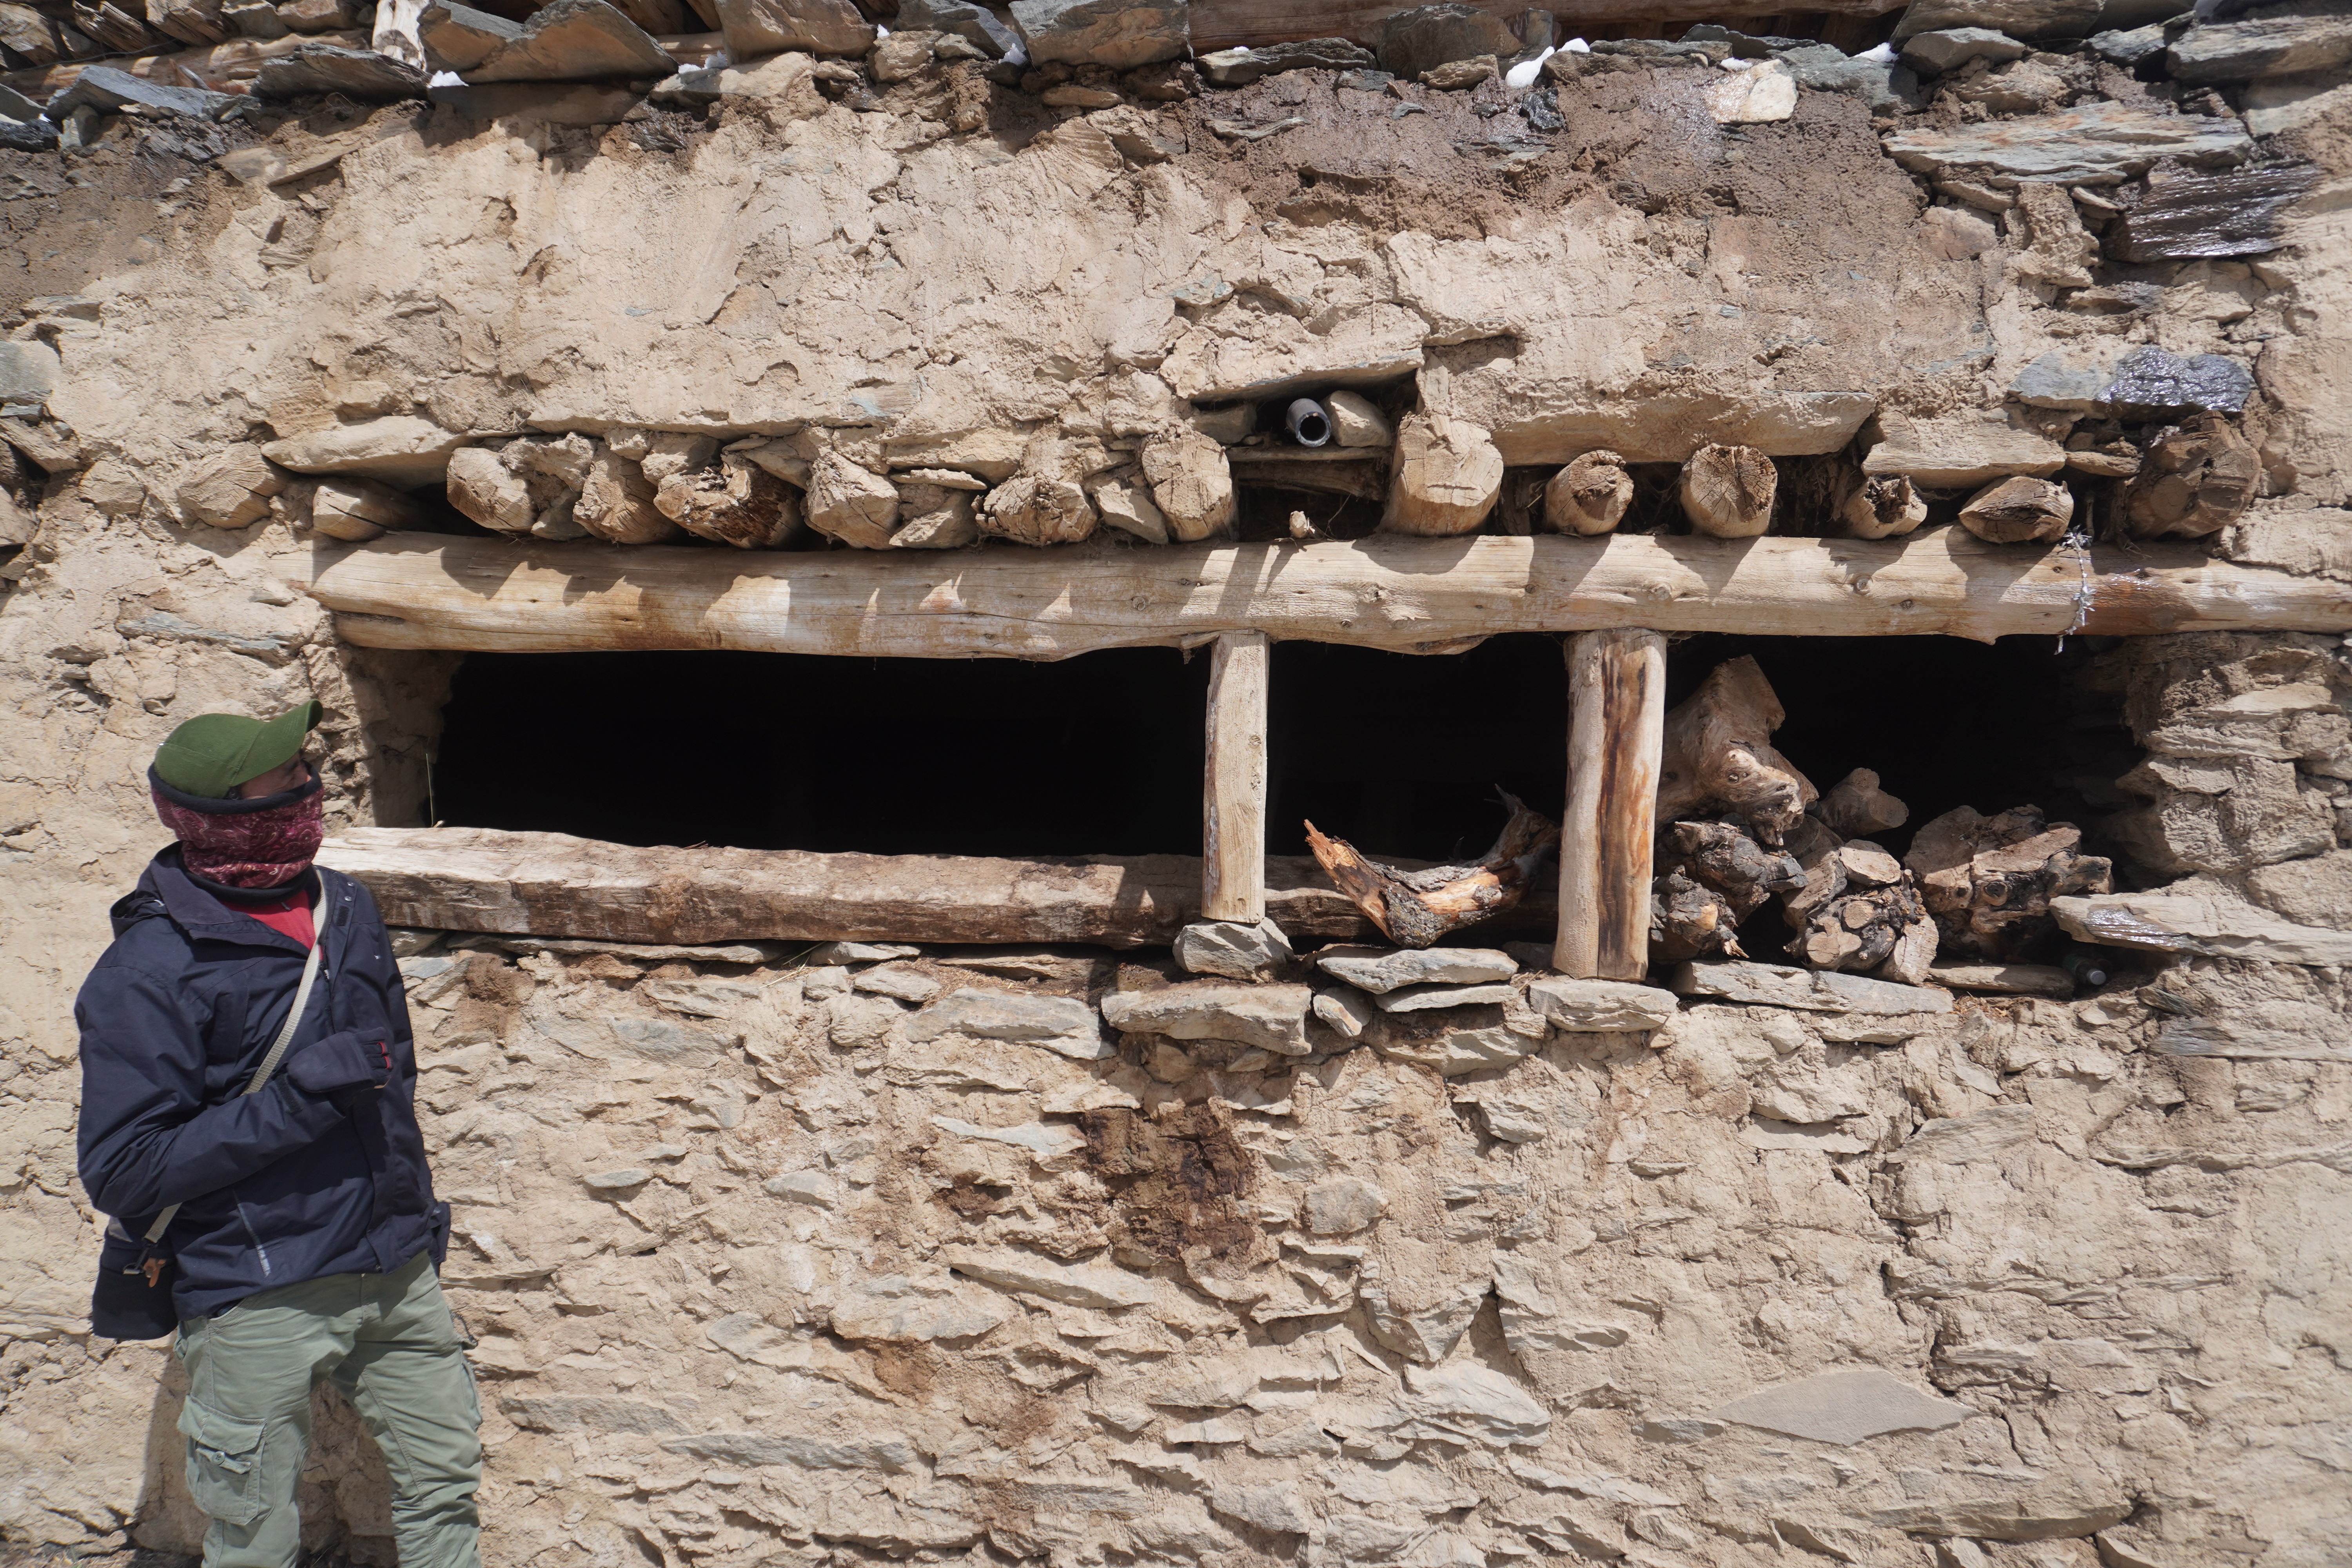
Agriculture and livestock rearing used to be the primary sources of livelihood for people in Spiti and our old houses are constructed to incorporate those needs in the vernacular design. Each house comprises at-least 8-10 rooms with unique functions and features. Elaborate storehouses can be seen in older houses like “Zot” colloquially means storeroom and there are different types of Zot used for different purposes: dry meats are stored in “sham-zot”, agricultural tools are stored in “lak-zot” whereas, alcoholic beverages like chaang and aarak are kept in “chang-zot”. Apart from that, some families have an additional room called “Tiwang” where foodgrains and other edible items are stored, the room is divided into multiple subsections used to keep various items. Within Tiwang, there’s a small compartmentalized room called bhaang where the family’s essential items are stored and access to it is only from a narrow window from the upper floor. Dhaa is a granary on the ground floor where fungma (hay) for livestock is stocked for winter and it has a small window-like aperture to stack grasses.
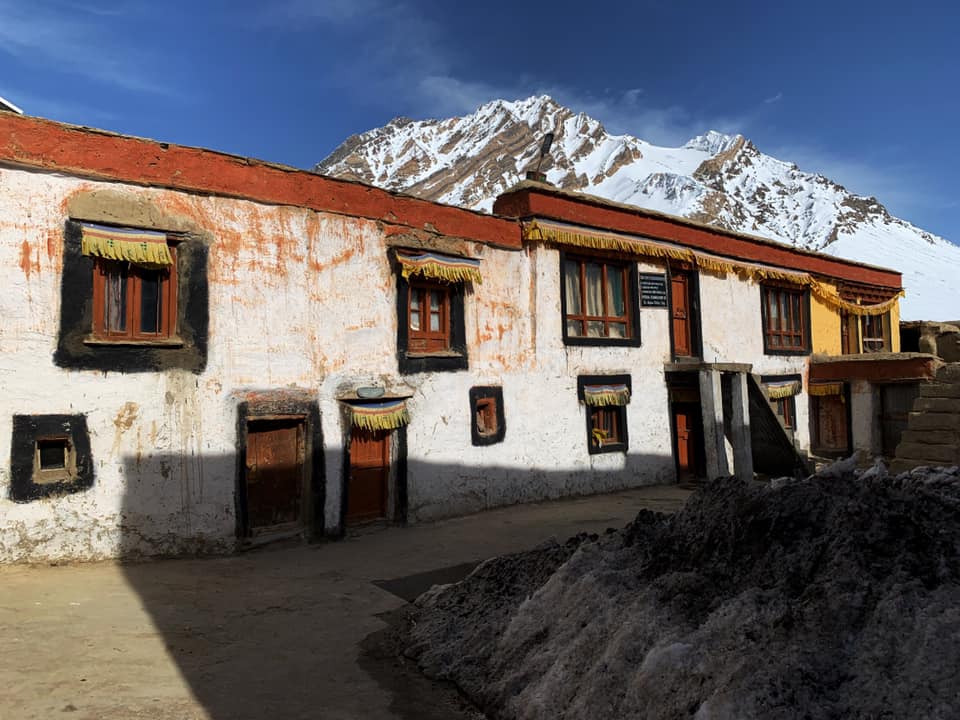
Photo: Mr. Janhwij Sharma, Additional DG, ASI

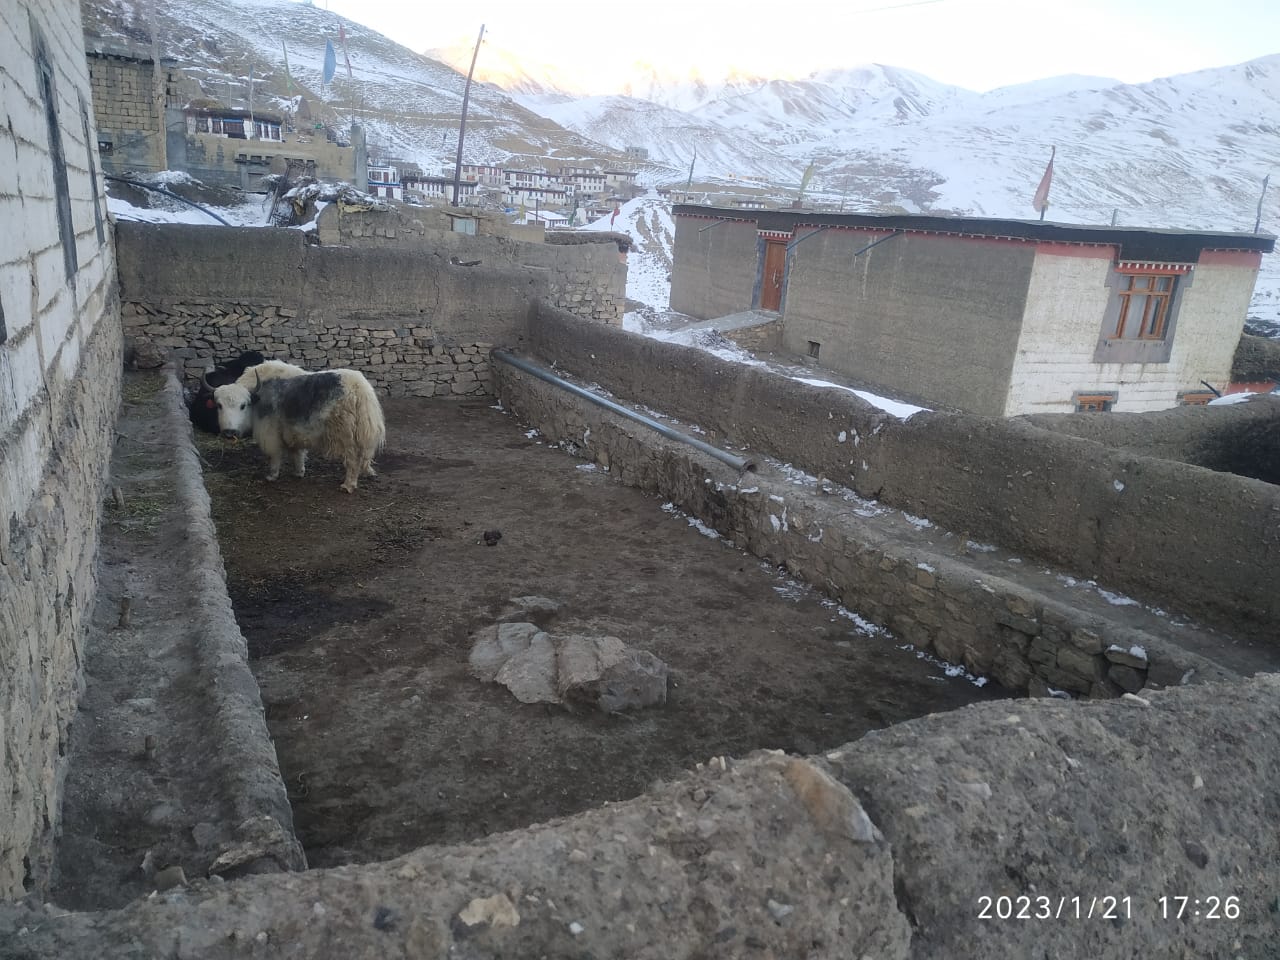
As for the livestock enclosures, most Spitian households have at least two kinds of livestock pen; Luk-raa/Raa is a cattle house placed inside the house on the ground floor while Dhang-raa is an open corral placed outside of the house right at the main entry gate. Apart from that, the family’s winter room Yok-Khang is structurally always in close quarters with the Luk-raah as the room draws insulation from Luk-raah making it warmer and easier to tend livestock during heavy snowfall in case of livestock sickness or during birthing cases. On the upper floor, the key rooms are Ma-khang (main living room), Shal-khang (solar room). Chot-khang (prayer room), Don-Khang (guest room), and Dhang-zey an open courtyard on the upper floor that serves as a functional space for many community activities and which also has a small window-like access point for all the ground storerooms.
The most unique aspect of natural building techniques prevalent in high-altitude regions like Spiti is the communal nature of the work. An individual seeks support from the community in terms of resources as well as labor so it is not unusual to have members of your family, relatives, friends, and other community members involved in building a house. The use of local resources, awareness about the material composition, familiarity with the natural building techniques, and use of local intelligence renders them capable to build a house locally without seeking any help from outsiders. Apart from master artisans like stone masons, mud builders, and carpenters under whose guidance the whole construction takes place, there’s a huge contribution from community members.

Elaborate rituals are performed to seek blessings and forgiveness for causing a disturbance in the surroundings during construction. The one in particular I remember is an offering of Sichu Bhumpa to the local land deity Sa-dak – It involves placing a pot full of precious, semi-precious stones, coins, and scriptures in the foundation to invoke their auspicious blessings. During particularly laborious aspects like roofing works, the entire village gathers to help finish it on time and after finishing all the construction works, villagers take turns to visit the family, offer gifts (like barley, butter, grains, and other delicacies ) and congratulate the owner. In certain cases, a close friend or a relative even hosts meals for the entire family including the chief mason and his men. Similarly, when a newlywed couple build their first house, villagers help by pooling important resources like wood logs. These cultural practices help ease the logistical burden on the host family where the community becomes one’s greatest support system.

In the olden times when importing materials for constrcution was not possible, people often exchanged raw materials or traded labor for raw materials. I remember many such instances where milking animals like cows, Dzomo, sheep, goats, or draught animals like horses, yak, and donkeys are exchanged for important construction materials like dungma (willow log) and timbers.
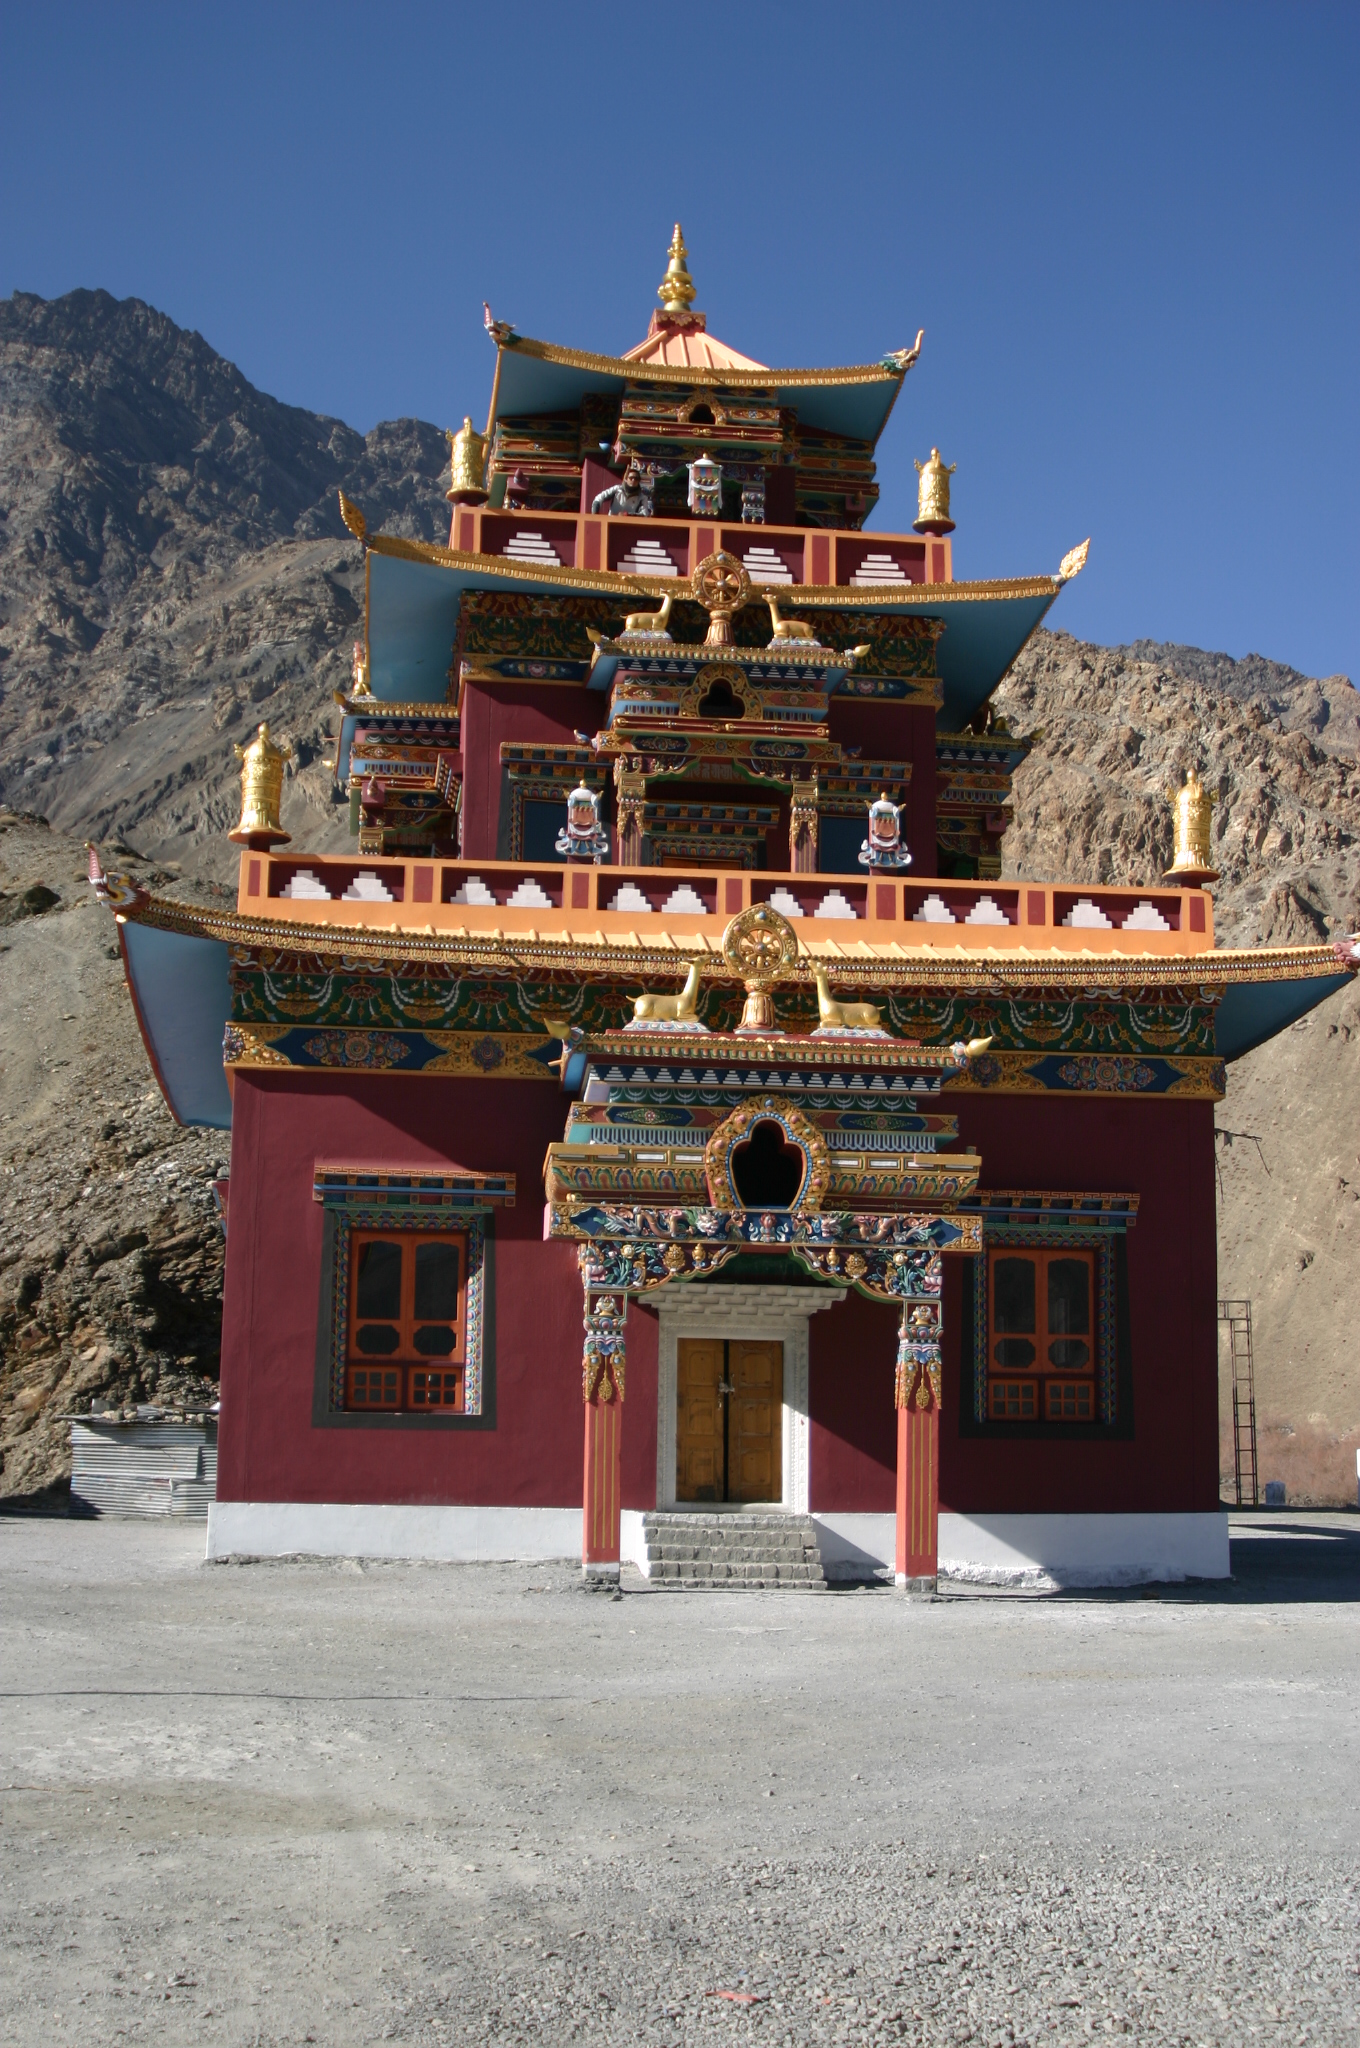
Gue monastery architecture, Spiti Valley | Photo: Tsering Lhundup

Other commonly traded materials are butter, iron, honey, sitpa (yak thread rope) from which one can buy construction materials of equal monetary value. Iron and honey are not easily found in Spiti and hence were a coveted commodity, sitpa also fetched equal importance but gradually with the emergence of nylon ropes in the local shops and improved accessibility, there was a huge impact on overall trading practices around it. There was a time when it was also possible to pay for construction labor works through local resources. One popular example of this unique labor v/s resource exchange is the payment of one goat to a master artisan for helping build a house. With development, these practices have undergone massive changes and are no longer practiced but it was fascinating to recount such stories and ponder upon various means of material procurement for construction works.
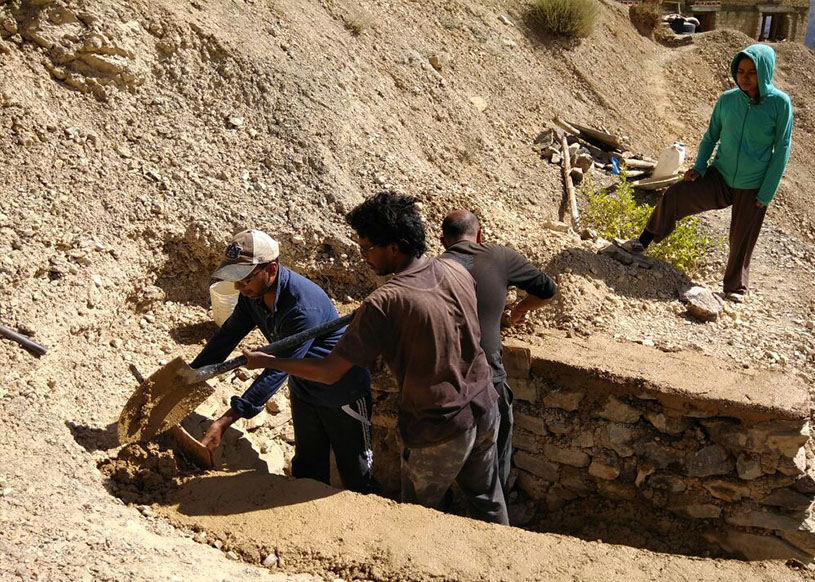
4080 3060 Namgial Lundup
Blending Traditional Values with Contemporary Design
Traditional mud houses in Hangrang valley, Kinnaur  | Photo: Chemi Lhamo

Blending Traditional Values with Contemporary Design

Houses are intrinsically tied to the cultural landscape of the region and in the olden times in Kinnaur, great value is placed on the following traditional uniformity in house designs. A stark resemblance between houses built in the valley and the overall architectural homogeneity creates a strong sense of belonging among community members. Kinnaur district in Himachal is known for its woodworking heritage and detailed ornamentation of traditional homes. Usage of Himalayan cedar tree is popular for building homes due to its termite resistant properties and it’s ability to accept meticulous carvings on the surface but very few of these structures exist today. In the lower Kinnaur villages like Kalpa, Sanghla, Pooh, and Baba Nagar, the Kath-Kuni technique that uses a combination of wood and stone is traditionally practiced while in the upper Kinnaur side covering Hangrang valley, building with mud – adobe, and rammed earth is more prominent.

Construction Phase | Photo: Gopal Negi

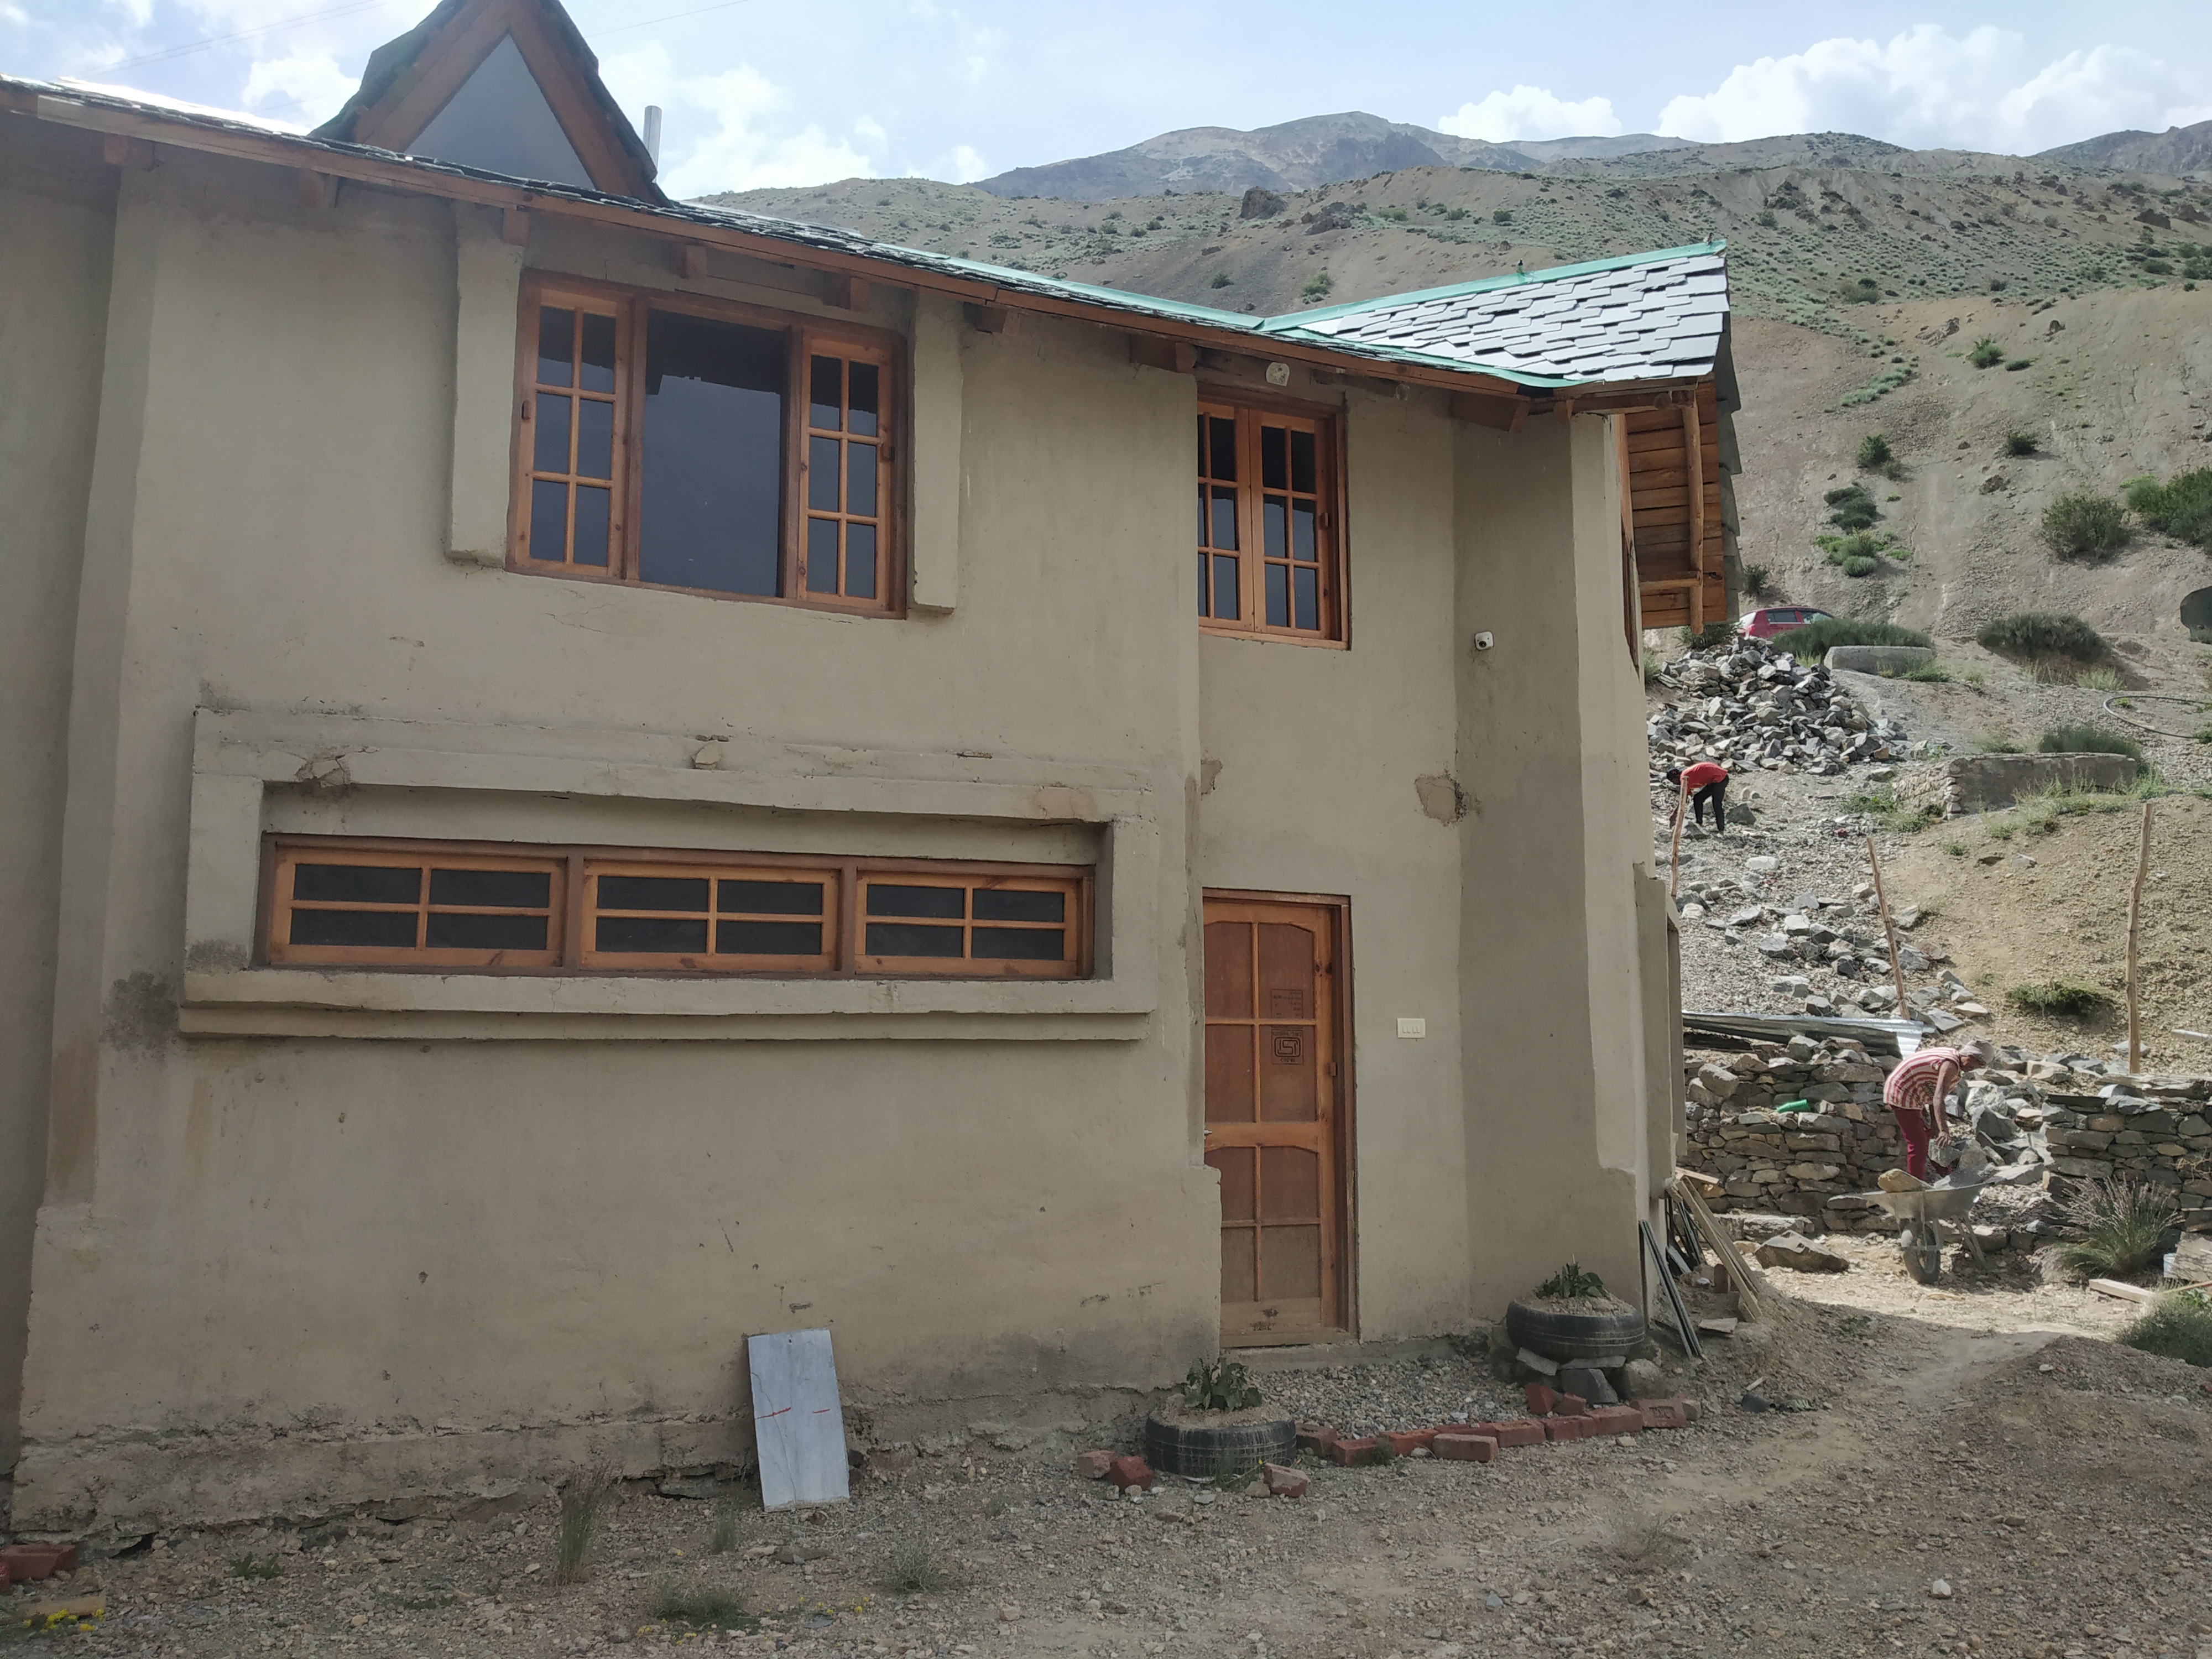
Many changes are taking place in Kinnaur and growing access to the market, connectivity is certainly impacting how we build houses these days and RCC-based buildings are becoming more wide-spread. When I decided to build my house in Hango a few years back, I was very conscious of building it in a way that amalgamates traditional wisdom, and vernacular designing techniques with a modern sensibility. The traditional construction methods are easy, economical, ecologically sensitive, provides cultural utility and thermal functionality and I was determined to preserve that essence. Any changes in these designs should aim for aesthetic needs, comfort, and suitability to modern-day needs at the lowest possible ecological cost.

The primary material used for the construction was stone, adobe bricks, and wood, and special focus was placed on the building structure given the hilly terrain of the village to ensure it takes into consideration the geographical peculiarities and is climate-responsive. Building with adobe is an ancient, low-cost technique that mixes clay, and sand with organic materials like husk, and sawdust. Adobe bricks are mud bricks that are sun-dried and take about a month to dry and are more durable than kiln-fired mud bricks. The advantages of these bricks are that they are fireproof, biodegradable, and also are great at insulation, which is an important factor when building in a place like Hango. These bricks are allowed to shrink beforehand which also ensures a strong structure. Building with adobe is easier and faster than the rammed earth technique, once sufficient stock of adobe bricks is made, wall construction progresses quickly.

Gopal ji's mud house | Photo: Deepshikha Sharma

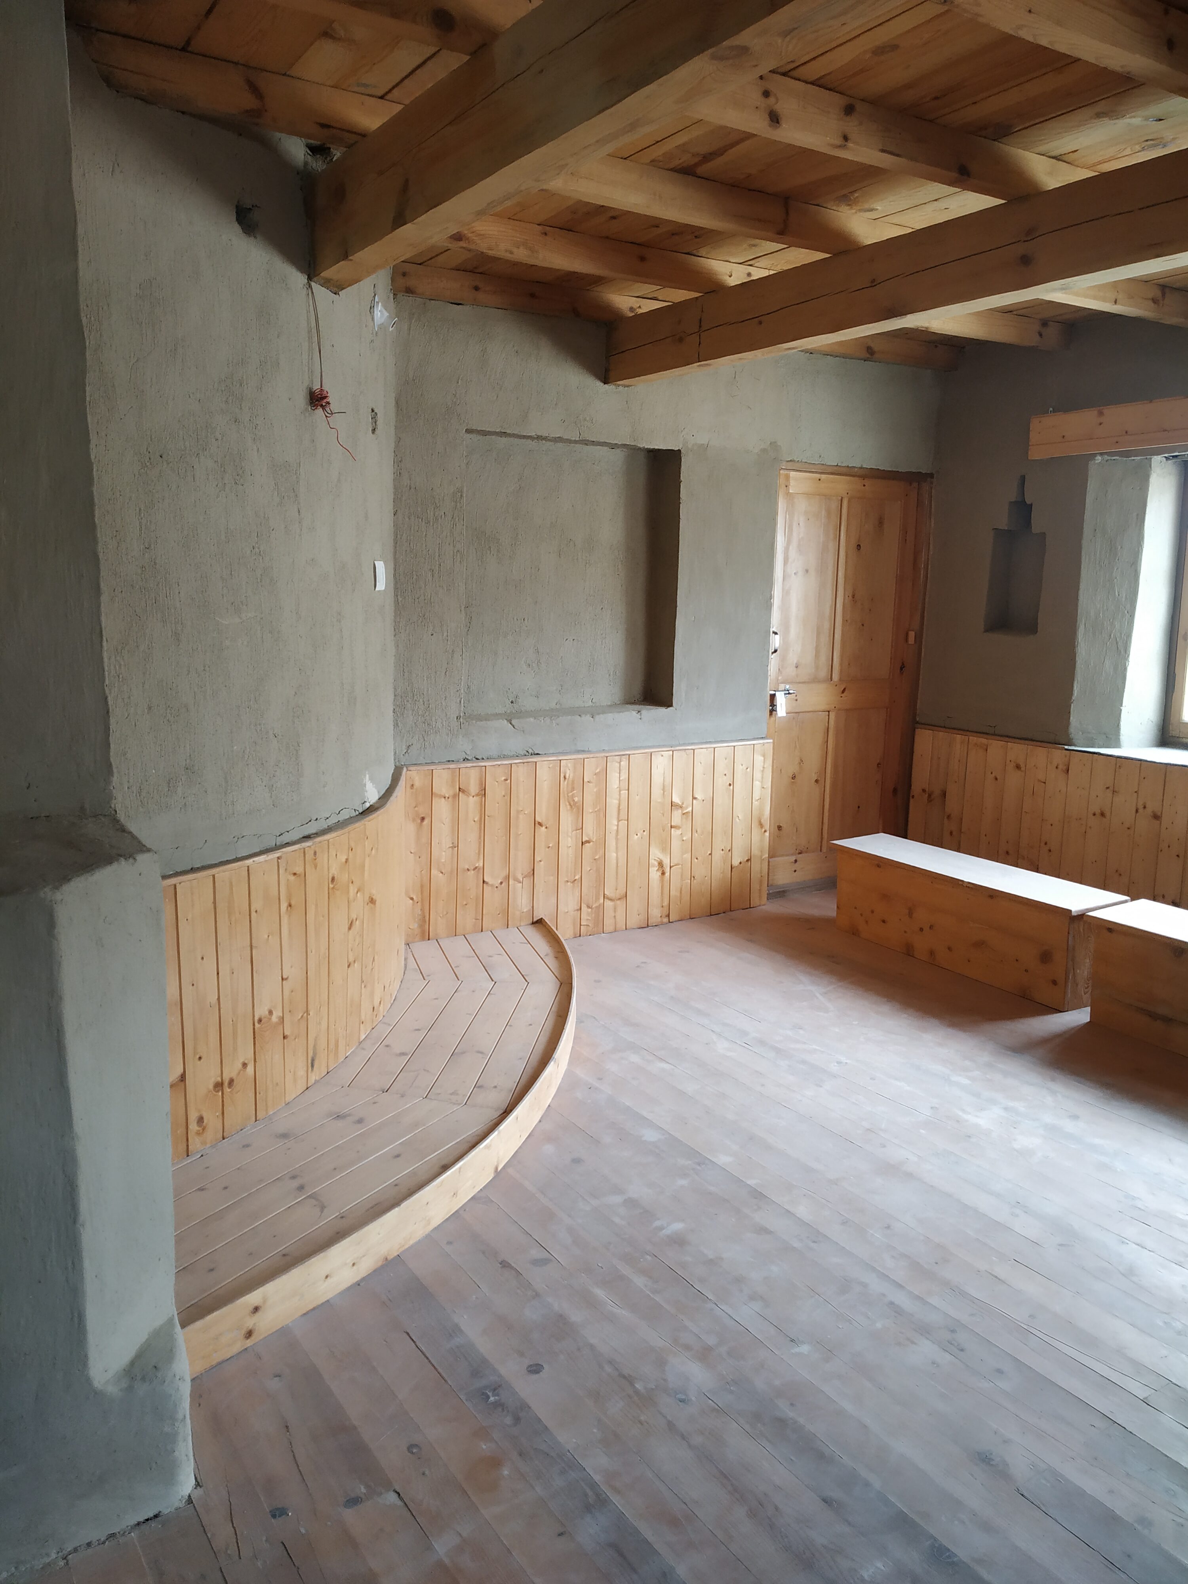
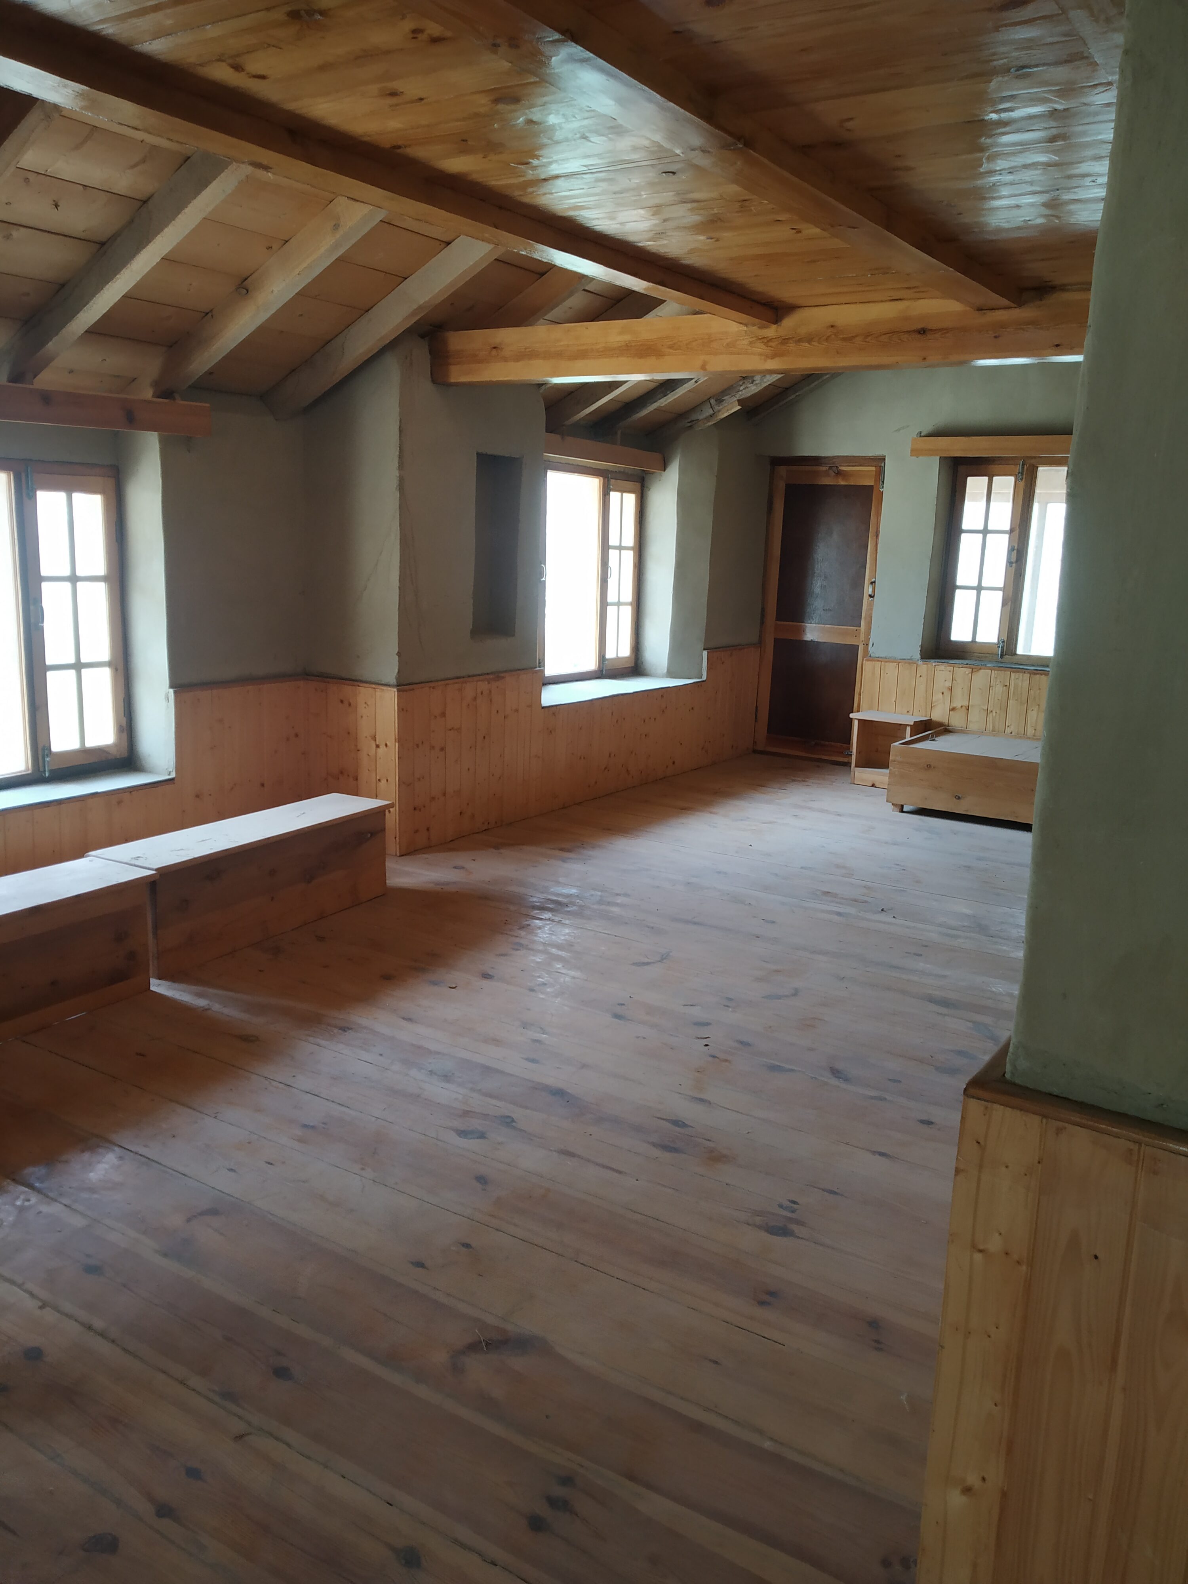
Stone layering is done for the foundation as it is moisture-resistant and helps preserve the structure from deteriorating over time. Adobe walls are load-bearing and thick hence there was no need for load-bearing beams. For the flooring, pine woods were brought from Solan and Chandigarh as the availability of local woods has shrunk and pine was a more cost-friendly option as compared to deodar. I was determined to ensure maximum usage of natural materials and hence the use of cement, iron, plywood, or other popular industrial materials was avoided. The house is built in the traditional Kinnauri style with multiple spaces to store fodder and firewood. Big, well-framed windows are installed to allow maximum sunlight, and double doors to retain the heat inside. The kitchen and living room are on the ground floor and are structurally joined like the traditional mud houses in Kinnaur.

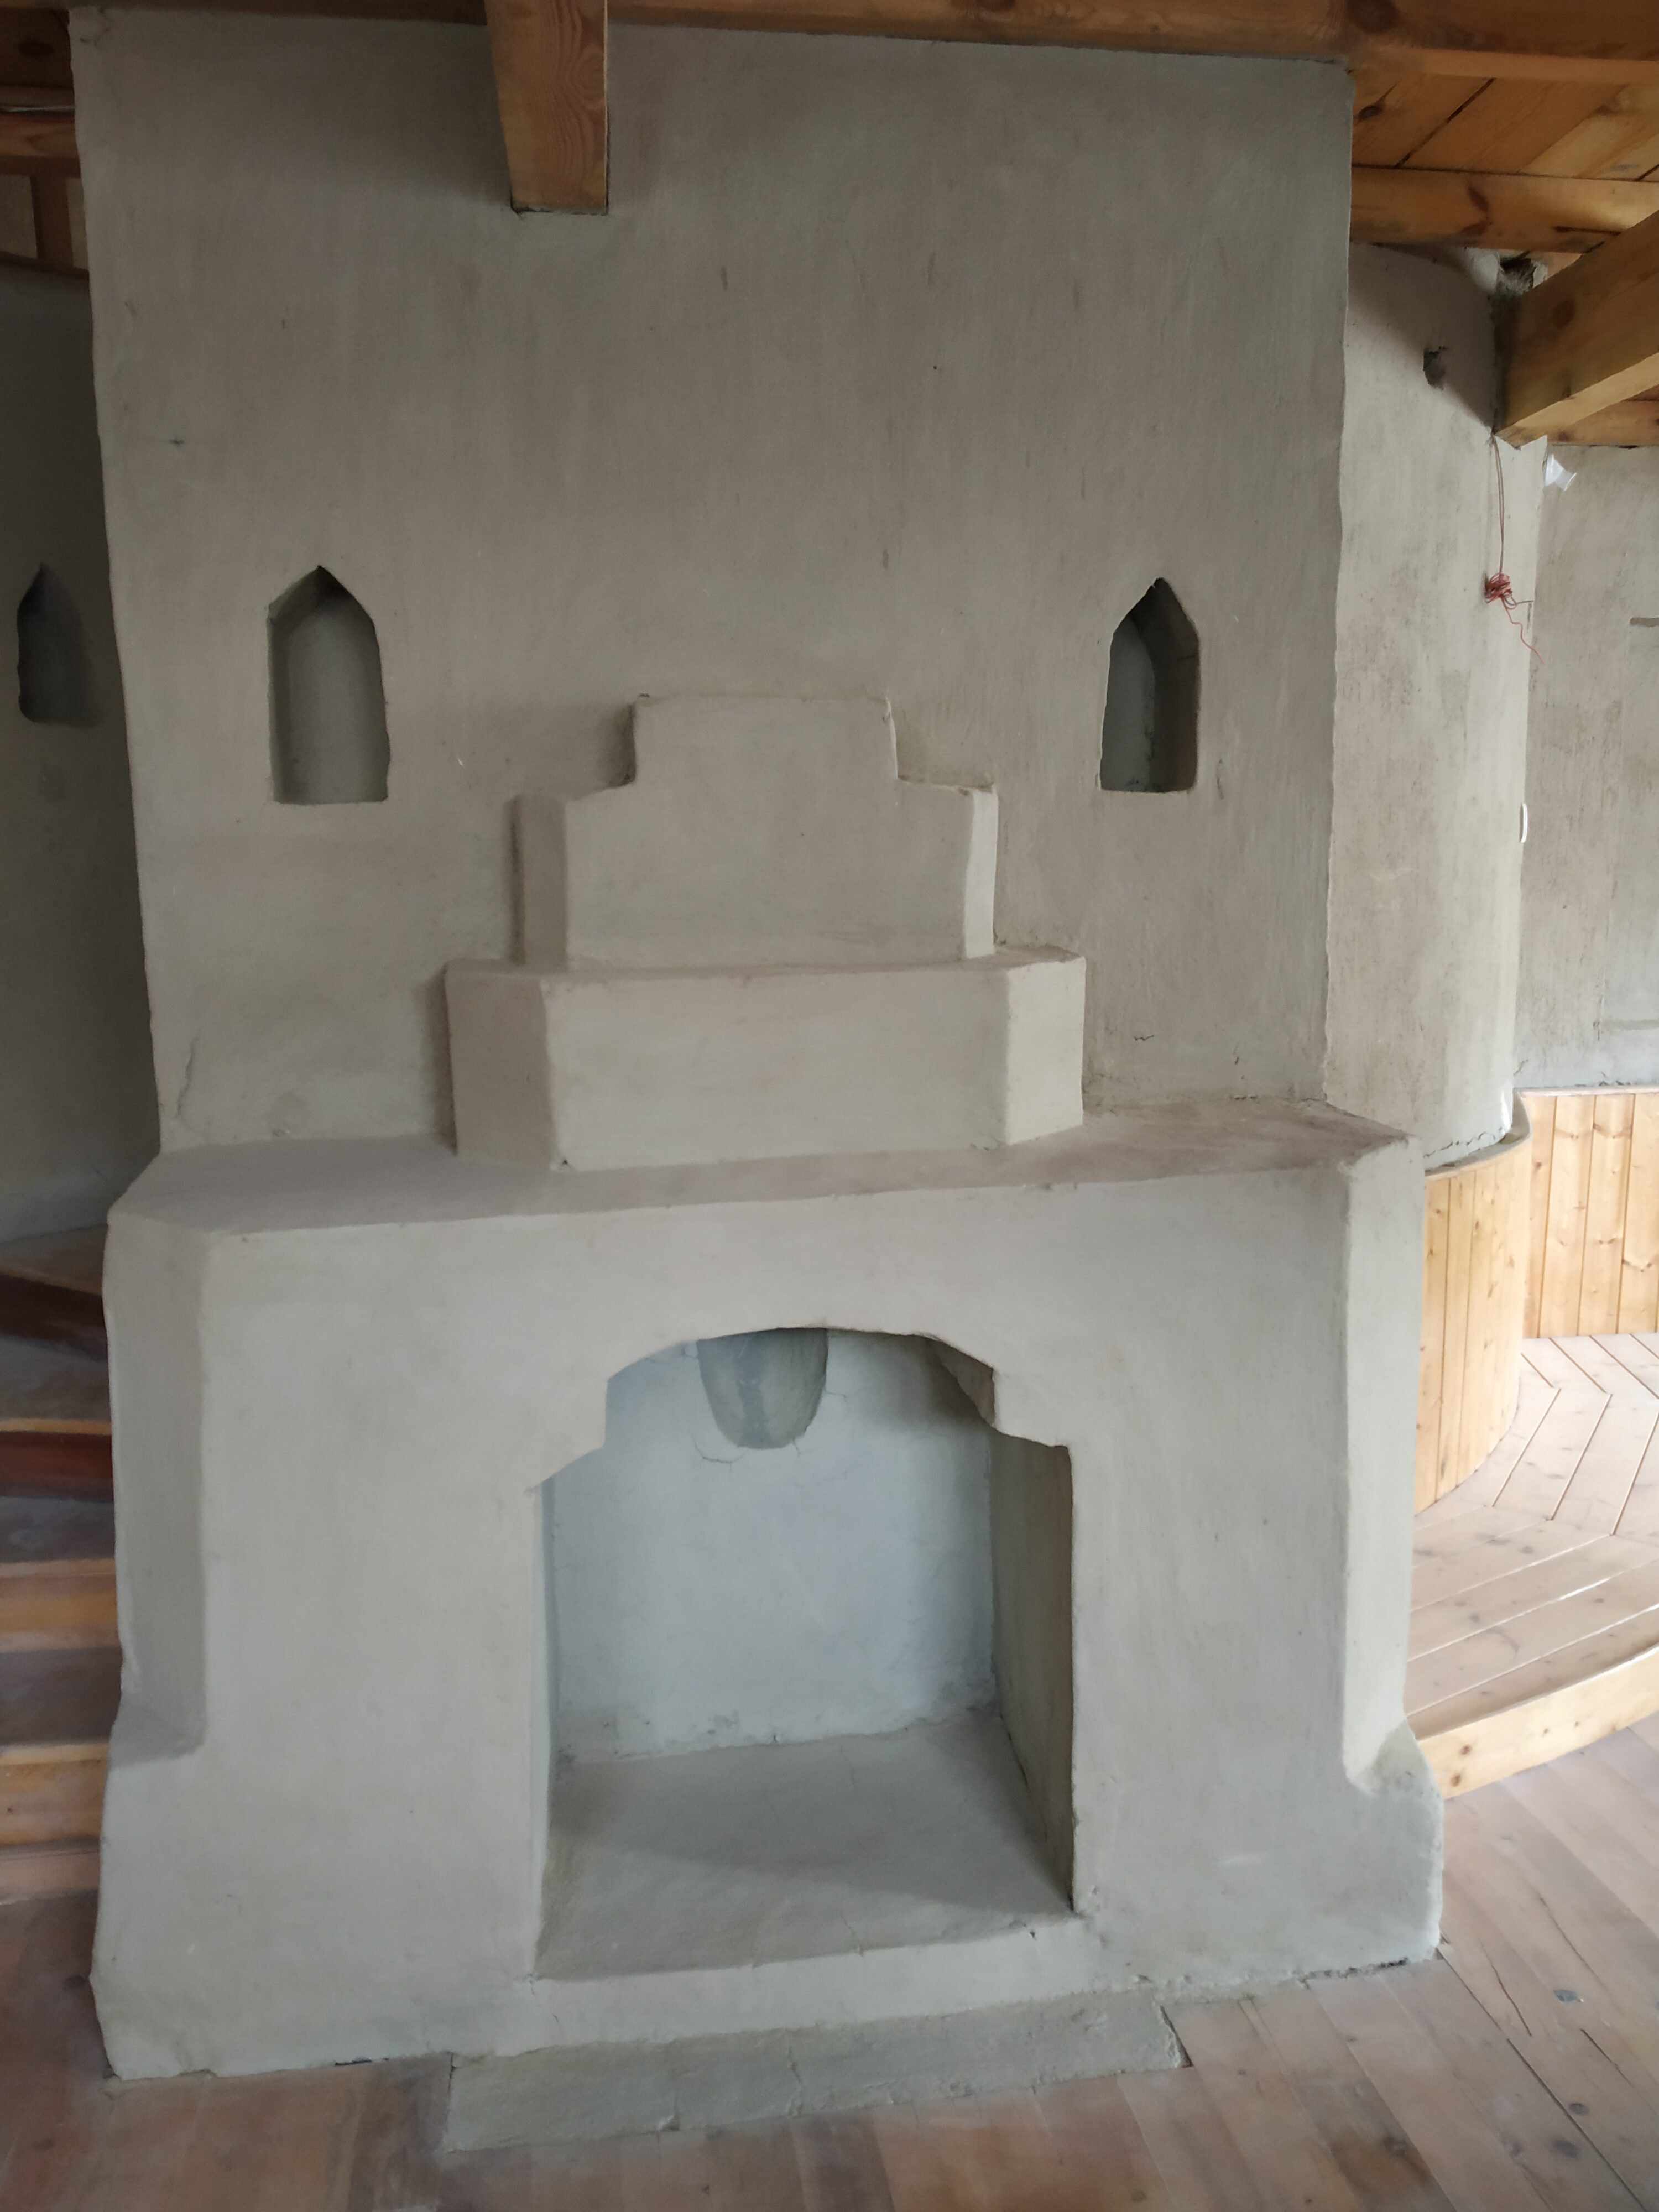
Co-designing spaces like this is a popular practice in most high Himalayan villages as it is warmer and I have given a slight tweak to the traditional heating system to make it aesthetically pleasing and more energy efficient. Hand-built mud fireplace with mud chimneys was made to suit the structure of the house and the walls draw heat from the mud-burning structure. The overall living room layout is in such a way that the family can have the space for cooking as well as a common space to sit, and have conversations and everyone can comfortably utilize the space. Unlike the traditional mud house designs in Kinnaur, the roof has a slanted design with stone slate layering which eases the burden of shoveling snow from the roof during winter as the slanting helps glide snow. A smaller structure of a dry toilet is also made outside the house which doesn’t require water.

It took about one and a half years to complete the double-story mud building and once it was completed, I was happy to receive many inquiries regarding the earthen building – the process, techniques, materials, and many other aspects that garnered curiosity from both locals and outsiders alike. I wanted to demonstrate that durable, aesthetic, eco-friendly houses can be built from natural materials and create a dialogue around a sustainable buildings practices. With every keen look and every curious engagement, I feel I am one step closer to my goal.

4080 3060 Gopal Negi
Spiti Valley Architecture
Antique home in Mane village, Spiti | Photo: Kimberly Moyle

Spiti Valley Architecture

Spiti valley’s villages are home to a relatively intact vernacular architectural tradition. Rammed earth Tibetan-style architecture dots the awe-inspiring landscape through a series of scattered settlements. The intelligent bio-climatic design has enabled the local people to inhabit this harsh landscape for thousands of years. Surrounded by snow capped peaks on all sides with the Spiti river meandering along the wide river valley, the region has gained a reputation for stunning scenery and is now a popular tourist destination. The influx of tourism however is bringing rapid changes both economically and culturally. Economic development is welcomed, however, the loss of precious cultural heritage through the destruction of traditional architecture is of concern.

The traditional architecture of the region evolved to make use of abundantly available resources for construction along with an in-depth understanding of their thermal properties. Materials were combined with intelligent design to ensure the creation of living spaces that provided optimum thermal comfort to residents throughout the changing seasons. All of which required a thorough understanding of the natural world around them. The shift towards modern industrial systems of construction can be seen as a rupturing of that direct connection with nature. Construction materials are now purchased from stores and sourced from distant lands. The knowledge on how to use them is sought from architects and engineers. The traditional wisdom of elder Master Artisans is on the brink of being lost as people transition to the industrial system. Now is the time to reflect and consider whether it is the right path.

Architecture is an expression of culture and in Spiti Valley, it reflects Spitian culture whilst identifying their inclusion in a much larger Tibetan ethnic community scattered across the Trans Himalayas in the region now known as India and Tibet. Historically, however, for almost 900 years they were connected as part of the great Tibetan Kingdom of Guge.

Materials & Construction Methods

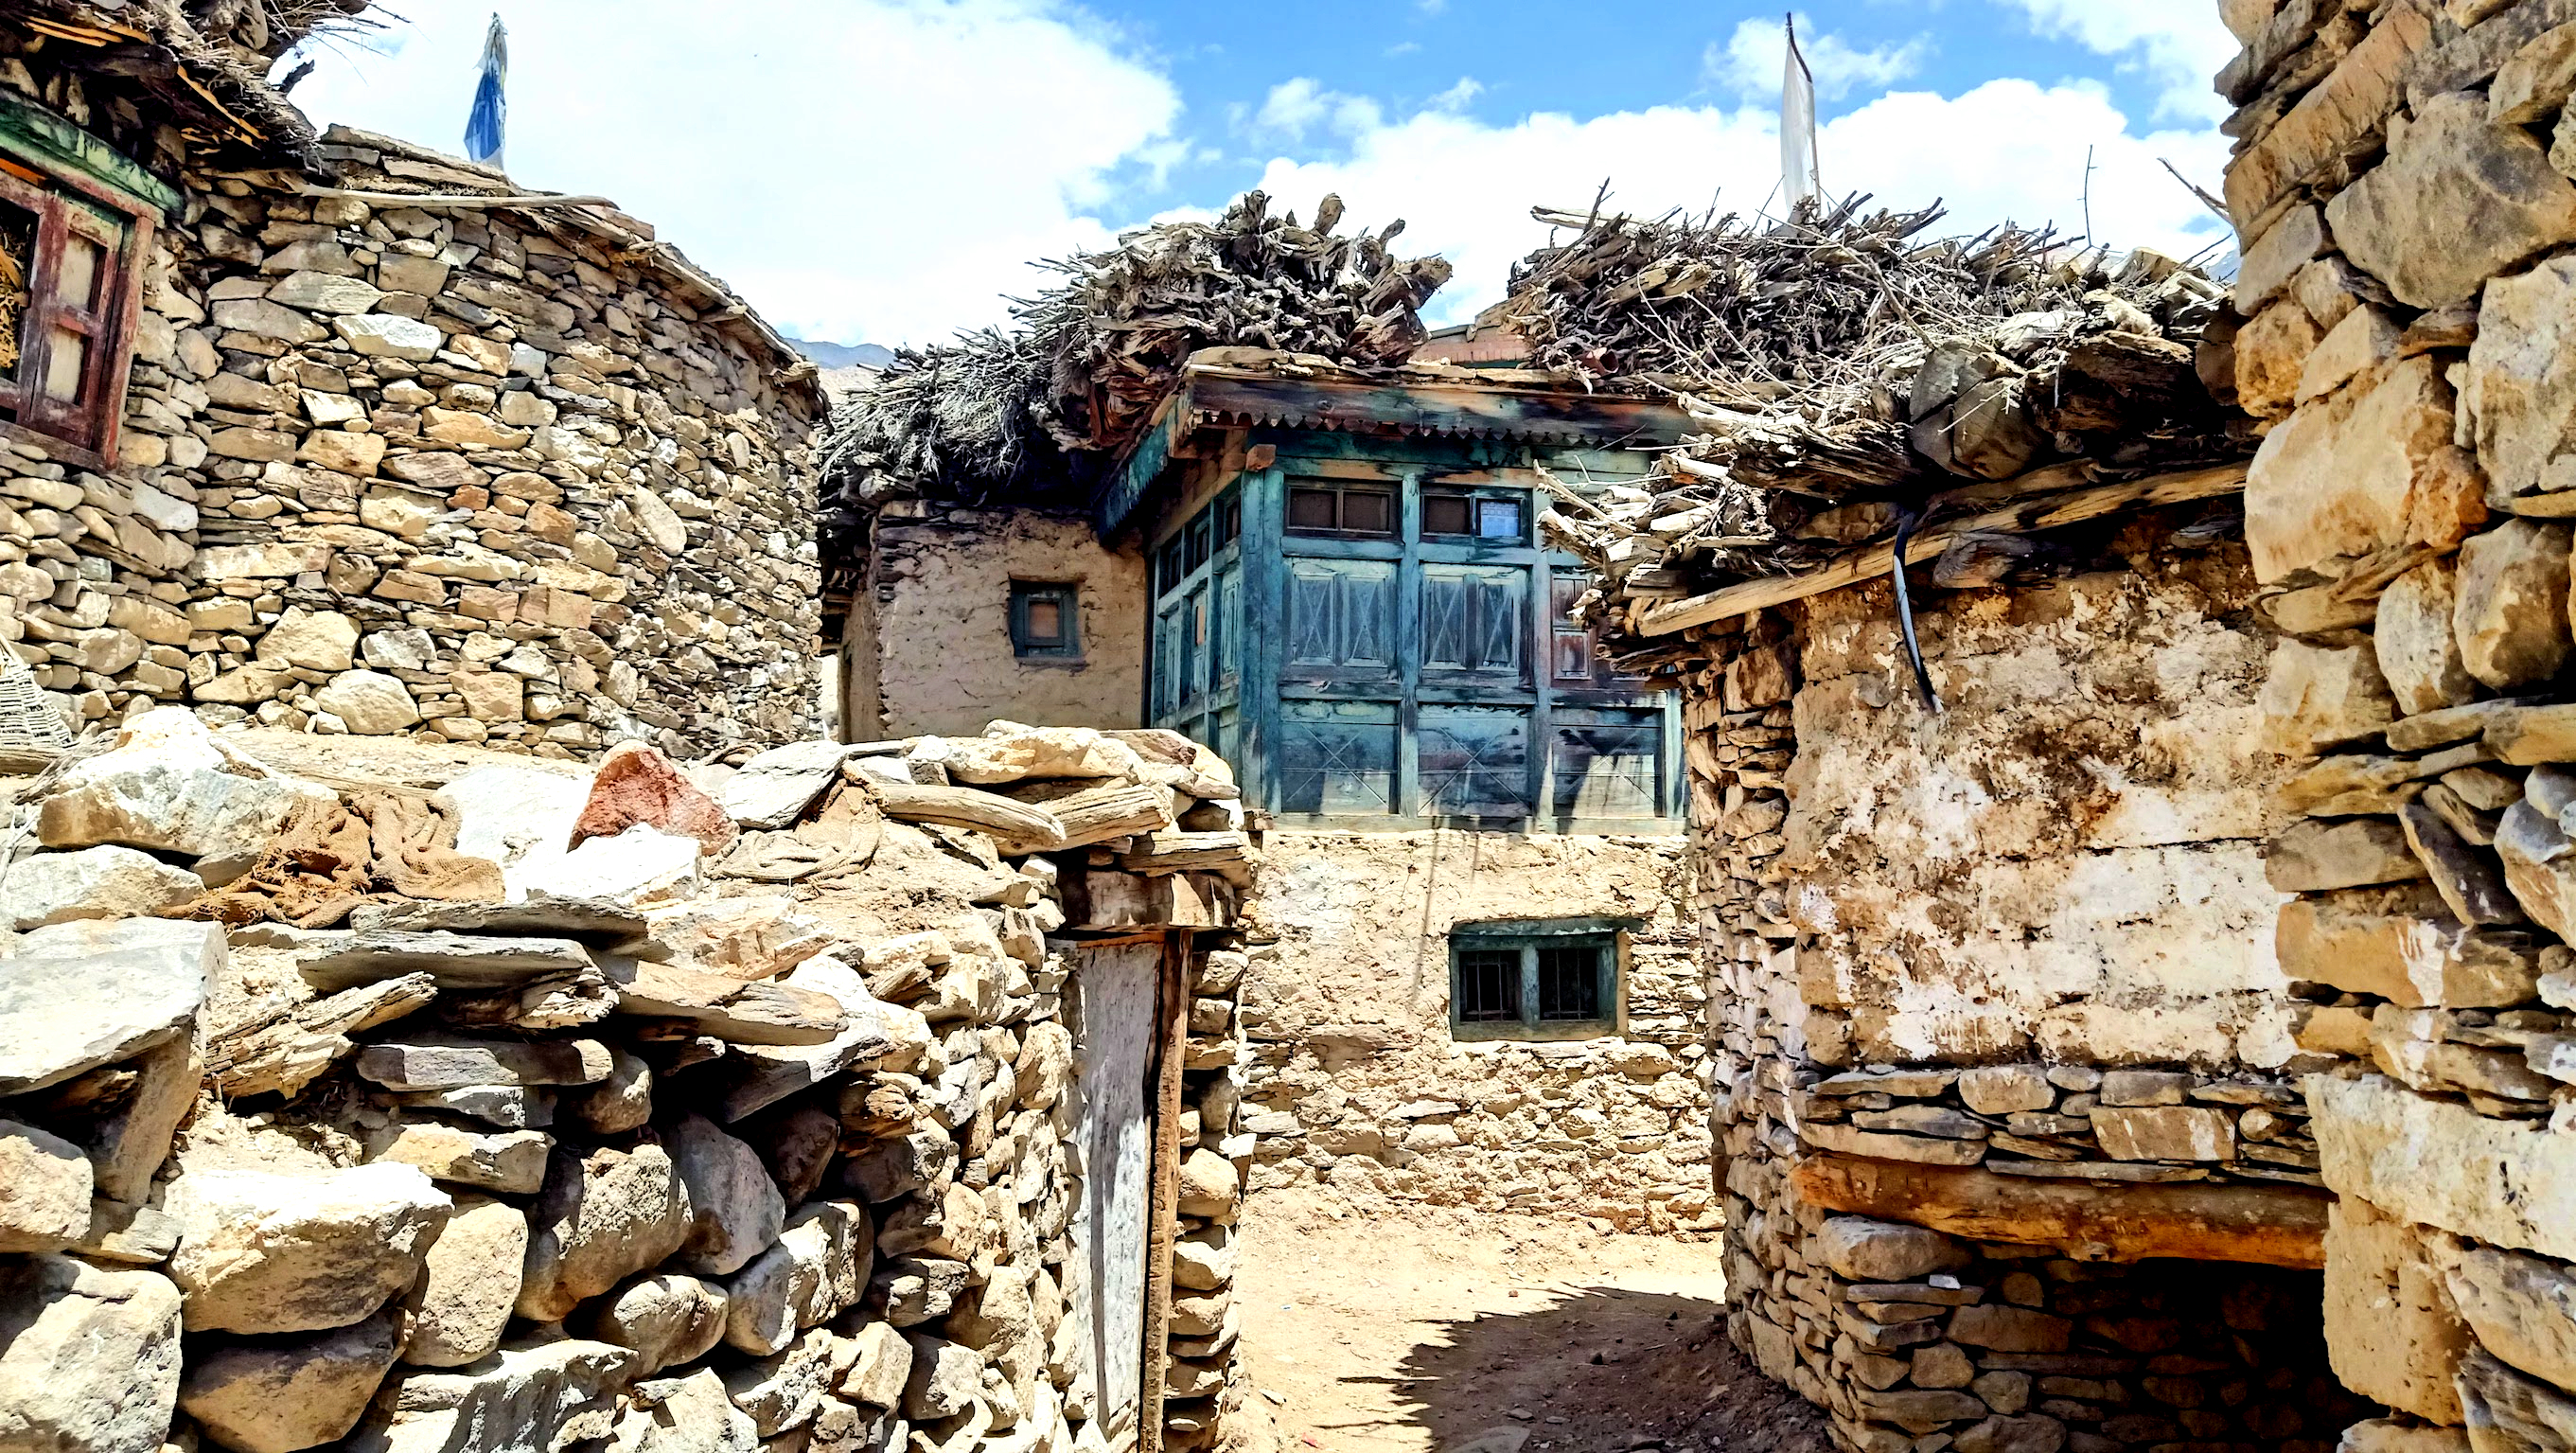
Spiti Valley is classified as a hyper-arid desert wherein precipitation is predominantly received as snowfall in the winter. Trees are scarce and as a consequence timber is used sparingly in construction. Stone and soil are found in varying abundance and are employed using different construction techniques according to their prevalence in a specific location. In the lower Spiti Valley, in Nako village, stones are prolific, and timber is more accessible from the forests of nearby Kinnaur. Here homes are typically made of stone masonry with mud mortar and often incorporate ornate timber balconies or sunrooms. In the villages of the upper regions of the valley such as those in and around Kaza rammed earth is dominant and the use of timber is much more frugal. Pin Valley experiences higher levels of snowfall and as such their homes feature dry stone masonry on the ground level. To prevent damage to the home from snow melt. The arid desert climate in combination with scarce timber availability has resulted in the use of flat mud roofs across the entire region. Rammed earth as a construction method requires very little water compared to other earthen construction techniques such as adobe or cob, It is no coincidence that this is the favored technique in this desert region. The use of adobe for the building fabric can also be seen, though infrequent as it is recognized as being more labor-intensive.

View of a narrow alley in Nako, Kinnaur | Photo by Kimberly Moyle

Seasonal Migration Indoors

Typically homes are large and spread over multiple levels. Seasonal migration within the home occurs as an adaptation to the extreme climatic variation experienced between summer (+30°C) and winter (-30°C). In the summer months, families inhabit the upstairs portion of their homes. Larger windows on this level allow for the penetration of the bright summer sun and views of the fields outside. A large room known as a Makang (summer room) is the summer socializing space where cooking and entertaining take place side by side.  Ceilings are typically higher and families may have separate rooms for sleeping.

In the winter the entire family migrates downstairs to one room known as the Yokang (winter room). For the entire winter period, the family will sleep, socialize, cook, and eat together in this one room. Cooking and heating occur simultaneously on a Tandoor that takes center place in the room.  Efficient use of scarce timber resources for heating is essential and this practice has evolved in response. Cohousing with animals in adjacent rooms is another design aspect that takes advantage of the natural warmth produced by the animals, generating warmth inside the house whilst at the same time providing shelter and protection for the animals from the extreme climate outdoors.

Bio-Climatic Design

The need to survive the harsh winters in this remote location has seen the evolution of a highly intelligent system of bio-climatic design. Traditional homes have been constructed with a deep understanding of the regional climate as well as the specific site conditions. Certain design elements can be seen replicated in homes throughout the entire valley. Where possible homes are located on hillsides with a south-to-southwest facing orientation in order to take advantage of passive solar gains. Winter rooms have lower ceilings to ensure the precious heat generated remains close to the inhabitants. In the oldest of homes, winter rooms do not have any windows, instead, they would have a single ventilation point in the ceiling through which both light and smoke would enter and exit respectively. In more modern homes small windows are common. The northern aspect generally receives cold winds, as such openings on this wall are avoided. Wall thickness is generally between 18 and 24 inches. The thick thermal mass provides a thermal lag preventing the extreme cold from being transmitted inside the home.

Case Study of a 150-year-old Home in Kwang Village, Spiti

Located in Kwang village on the southern bank of the Spiti river directly opposite the main town of Kaza Sonam Tashi’s ancestral home provides an excellent example of intelligent bio-climatic design. The following case study will be used to demonstrate key elements incorporated to ensure the highest level of thermal comfort for the occupants.

The Yokang is located in the center of the ground floor and is insulated from the extreme cold outdoors on all four sides by a series of rooms. On the northern side is the Thaah, a cavity of a few meters occupying the full height of the home. This is utilized as storage for fodder such as dry grass and crop residue. Serving the dual purpose of feeding the livestock through the winter whilst also providing excellent insulation to the Yokang. The western side of the house was used for housing livestock during the winter. Strategically chosen according to the westerly sun trajectory, providing warmth for the animals, in turn, the warmth generated by the animals provides yet another layer of insulation to the inner Yokang.

The main entrance and stairwell to the first floor are housed on the southern side as is the Chak-sa the traditional dry toilet system, with the catchment on the ground floor in a sealed room accessible only from the exterior of the house. The eastern side incorporates a small room for making aarak – the local alcohol made from barley, next to which is a granary room accessed only from a hole in the first floor above, it is utilized for storing barley grains. To the south of that lies another small room used as a nursery for young livestock. Being surrounded on all sides the central Yokang does not have any windows to the outside. The only ventilation comes from a single hole in the center of the

ceiling used for both daylighting and ventilation for the tandoor. Before the introduction of modern time keeping devices, the beam of light projected through the ventilation shaft was also used to tell the time. Limited ventilation to the exterior ensures the least amount of heat loss.

The first floor is home to the Makang and the Zot (store room).  Both of these rooms are located on the western side. The zot on the northwestern corner is traditionally used for storage and the Makang on the southwestern side as a summer living room and kitchen. The area directly outside the southwest room was also used as a kitchen with a cavity for storing dried animal manure, a precious fuel source for cooking and heating along with timber. The dry toilet room is located on the southeast corner of the house. On the eastern side running between the fodder storage and the Chak- sa (dry toilet) is the Kanmo, a covered sitting area with the western side fully open to the uncovered central courtyard. This space was often used for recreation, to enjoy the warm summer sun, for drying grains, and for sleeping outdoors on warm summer nights.

Development & Change

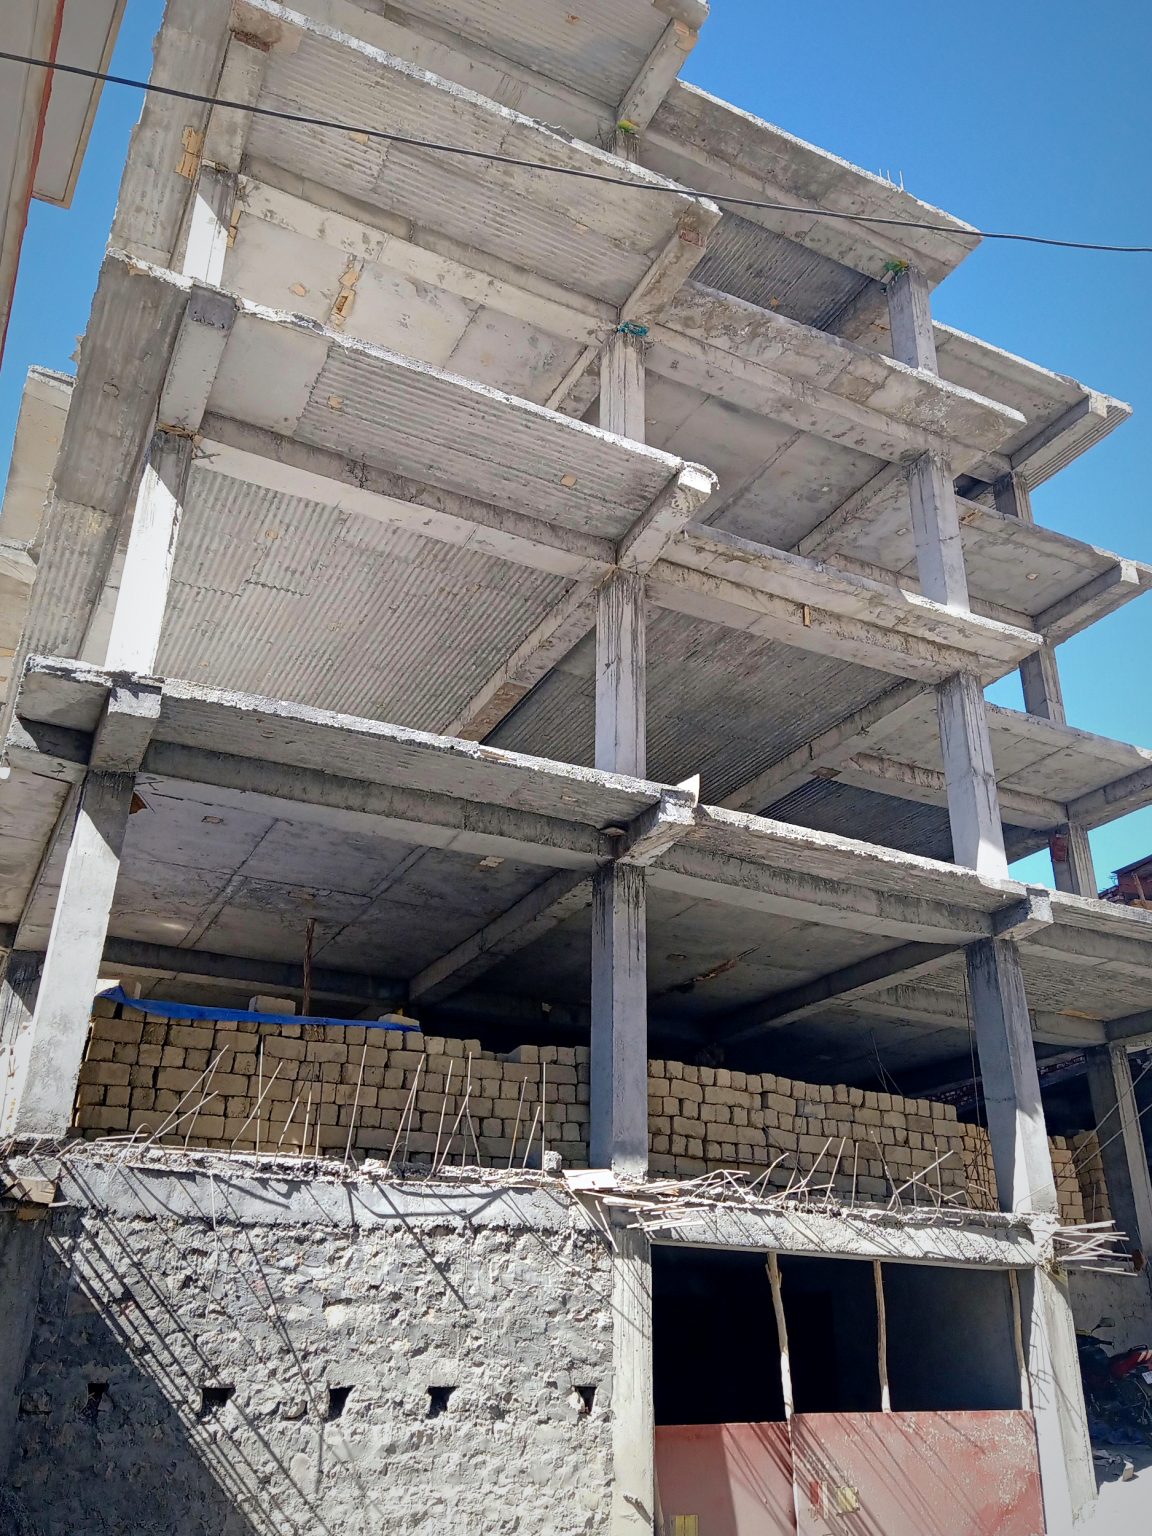
Despite having such a sophisticated and rich architectural heritage there is currently a mad rush for modernity that is taking place in Kaza the main town in Spiti. A reinforced cement concrete (RCC) home is viewed as a sign of social mobility, and cement plasters are a fashion trend. The last five years have seen significant change throughout the valley. The tourism sector is booming. So is the construction industry as people race to take advantage of the short but hectic summer season that at its peak struggles to cater to all of the tourists passing through. In Kaza the main town, traditional earthen homes are being torn down and replaced with multistoried RCC buildings. Pride in traditional architecture is being lost as some desire to show their success and social mobility through their capacity to build a modern ‘Pukka’ Ghar or Hotel just like those in the cities.

Most people are all too aware of the unsuitability of RCC structures to the extreme cold. This has led many to a hybrid system with an RCC frame and mud block infill. However, the durability of RCC under extreme climate is questionable. Already cracking and powdering of cement are visible on areas exposed to freeze and thaw cycles of snowmelt. This leads to the question: what if this grand experiment with cement fails? Where will all of that waste material go in this pristine, yet fragile mountain landscape? One of the most astounding aspects of traditional architecture in Spiti is its recyclable and biodegradable nature. It is normal for an old house to be torn down only for all of the materials to be reused once again in the new house. Rammed earth is considered to be even stronger the second time around. In the dry climate of Spiti even Tillu  (timber beams ) and Thap, the shrubs used in the flat mud roofs remain in good condition even after 60+ years of use, and may be reused in the new build. Even if they can’t be they offer a good source of fuel for the fire. Nothing is wasted.

Sustainable construction with a low ecological footprint was mastered by the people of Spiti centuries ago. The world has a lot to learn from them. Sadly, as the younger generation moves towards industrial materials and hybrid systems the traditional wisdom honed over centuries and handed down over generations is at risk of being lost. Now is the time to learn from the experienced elders and ensure this precious intangible cultural heritage remains alive and not just a pretty picture captured in vintage photos of a time long ago.

RCC based construction in Spiti | Photo by Kimberly Moyle

References
Auer, C.E., 2017. Measure for measure: Researching and documenting early Buddhist architecture in Spiti. Revue d’Etudes Tibétaines, 41, pp.181-201.
Joshi, P., Phartiyal, B., & Joshi, M. (2021). Hydro-climatic variability during last five thousand years and its impact on human colonization and cultural transition in Ladakh sector, India. Quaternary International, 599, 45–54. https://doi.org/10.1016/j.quaint.2020.09.053.
Sharief, A. et al. (2022) “Landscape use and co-occurrence pattern of snow leopard (Pantherauncia) and its prey species in the fragile ecosystem of Spiti Valley, Himachal Pradesh,” PLOS ONE, 17(7). Available at: https://doi.org/10.1371/journal.pone.027155

4032 2235 Kimberly Moyle